
Price Reduction






Address
500 Eagle Pass, Durango, CO
Price
$ 995,000
Property Attributes
- MLS#837314
- TypeSingle Family
- Listing Status Active
- CountyLA PLATA
- CityDurango
- AreaDurango Rural
- NeighborhoodEdgemont Ranch
- Zip81301
- Style
- Year Built2005
- Taxes$ 4127
- Price$ 995,000
- Bedrooms4
- Full Bathrooms2
- Half Bathrooms0
- Sqr Footage2376
- Lot Size0.88 Acres
Data Source:
Colorado Real Estate Network (CREN)
Property Description
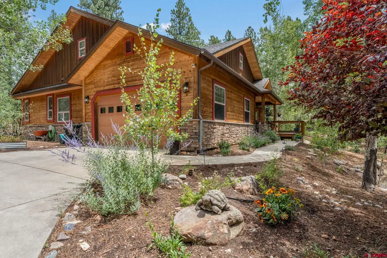
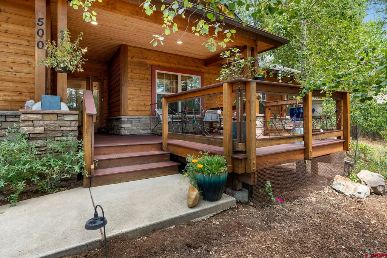
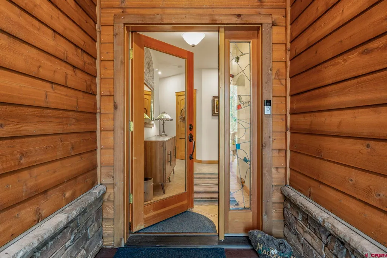
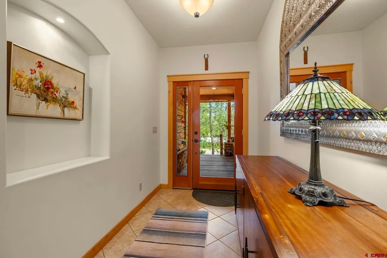
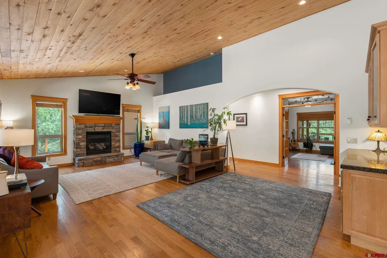
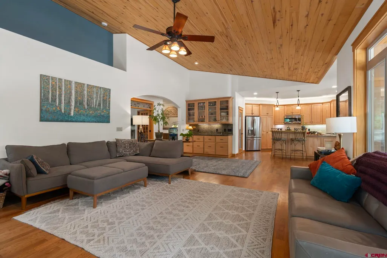
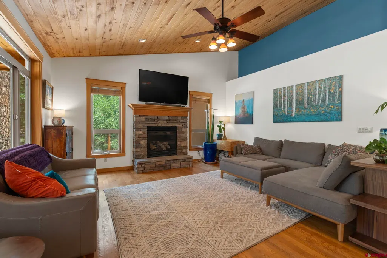
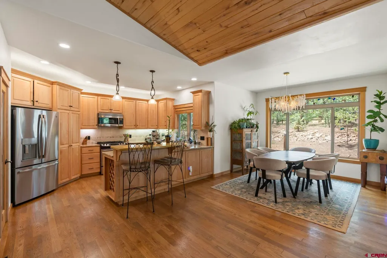
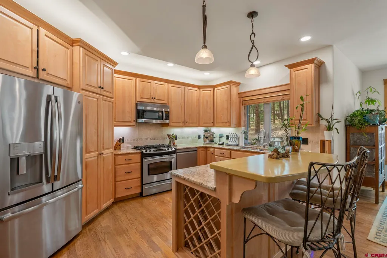
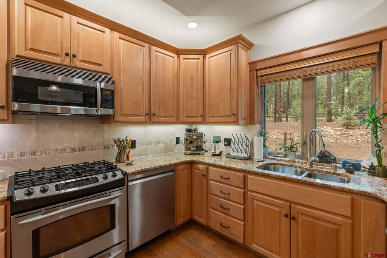
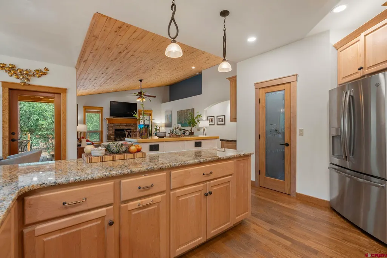
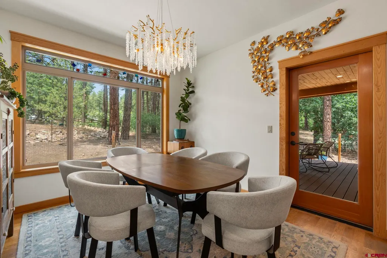
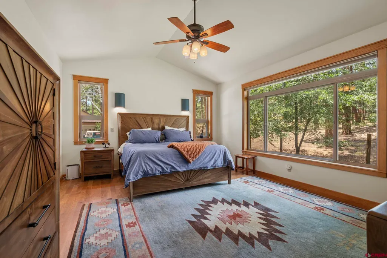
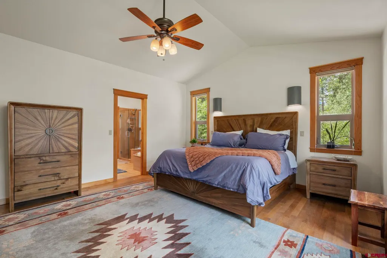
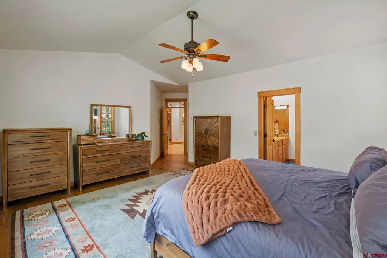
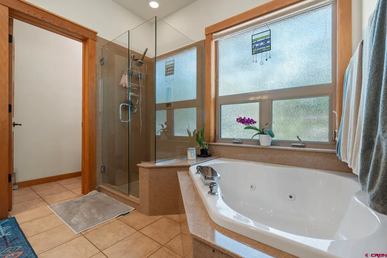
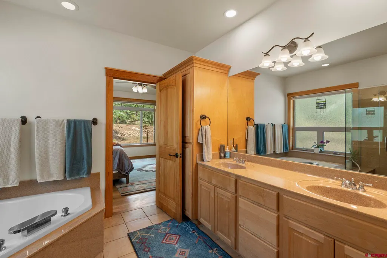
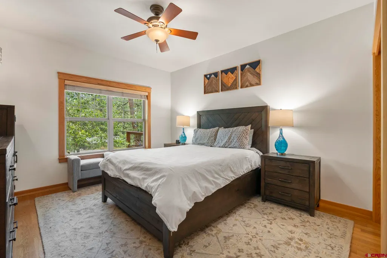
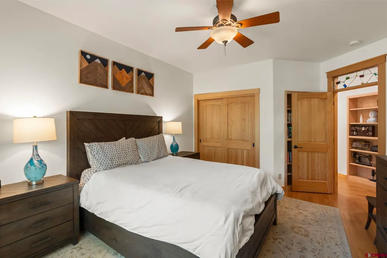
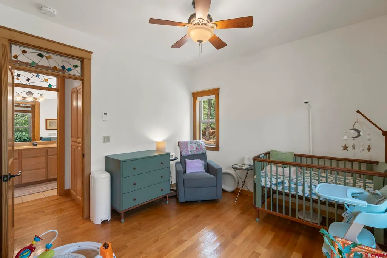
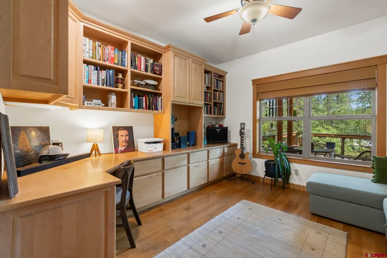
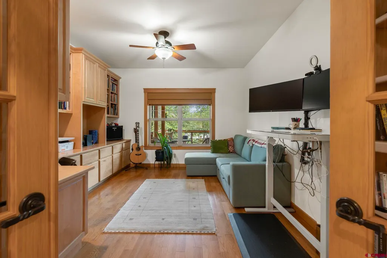
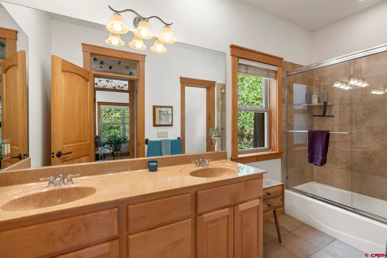
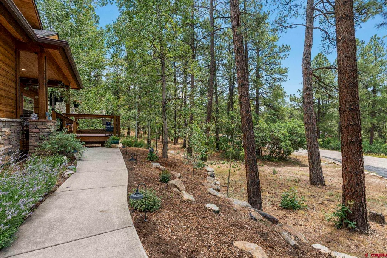
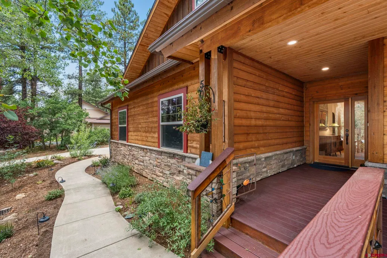
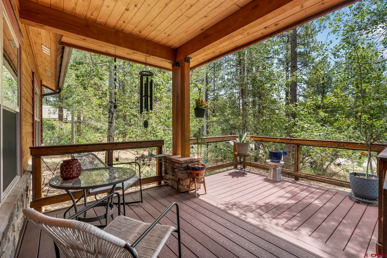
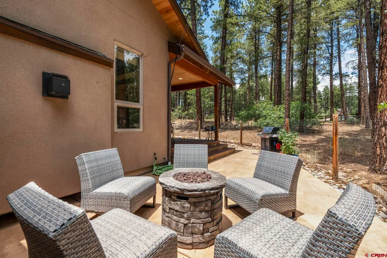
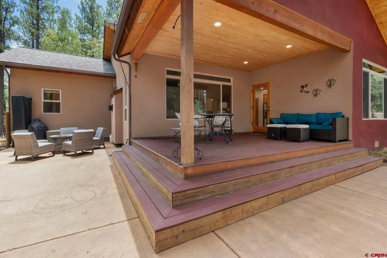
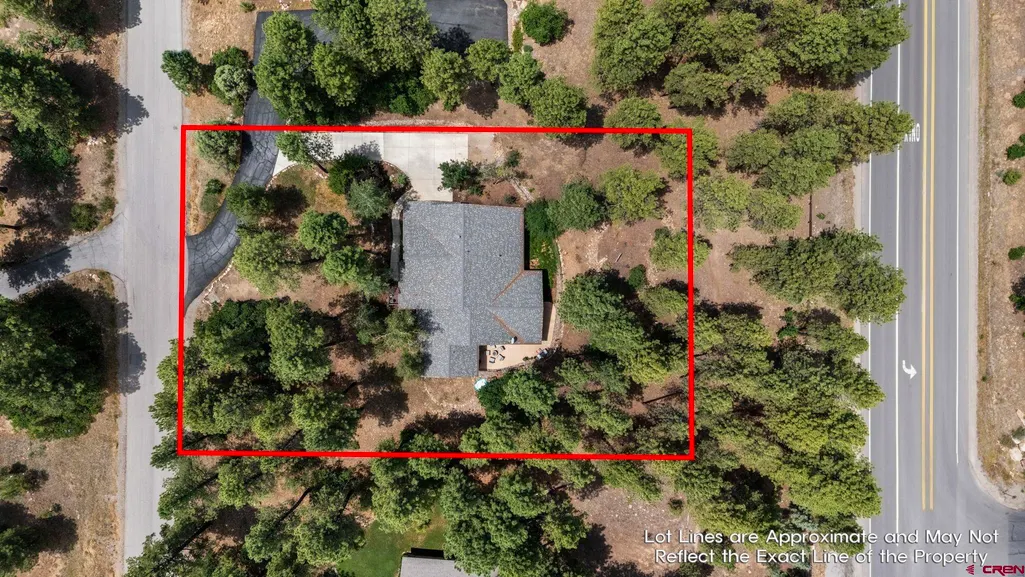
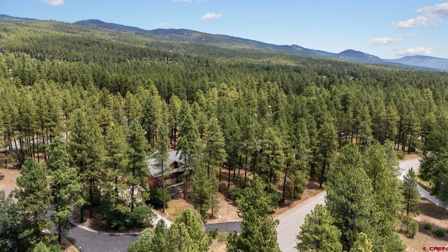
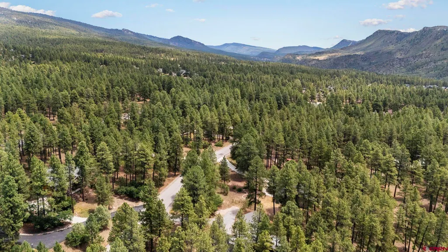
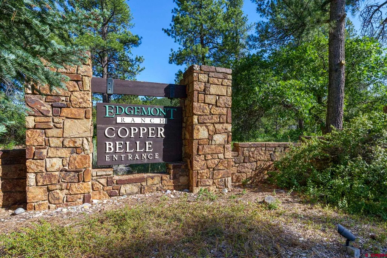
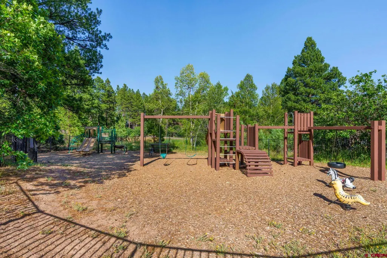
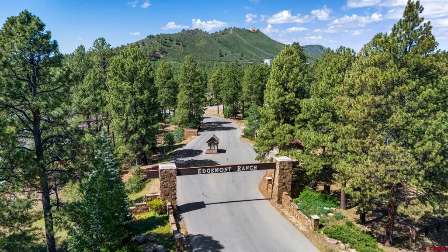
Owner is motivated! Elegant single-level four-bedroom home in the highly desirable Edgemont community. From the moment you step inside, you'll appreciate the home's inviting layout and flow. A welcoming entry hall leads to an expansive open living area, where large windows fill the space with natural light. An arched opening frames the spacious living room, complete with a cozy gas fireplace and a built-in bar, creating the perfect setting for relaxing or entertaining. The dining area flows effortlessly into the living room and opens to the covered back deck to accommodate larger gatherings. The kitchen is thoughtfully designed with a breakfast bar, built-in wine rack, stainless steel appliances, an oversized refrigerator, abundant cabinet and counter space, under-cabinet lighting, and a walk-in pantry. The spacious primary suite is a peaceful retreat featuring large windows that capture the surrounding scenery, a walk-in closet, and a luxurious five-piece ensuite bath with a soaking tub and a glass-enclosed shower. The lot is large and private, and the front of the property is accentuated with low-maintenance landscaping, a concrete walkway, and a retaining wall to give excellent curb appeal. The fenced backyard provides space for pets, while the fenced front porch adds another welcoming outdoor area. A sprinkler system allows for easy maintenance. Enjoy your choice of outdoor living spaces, including a covered front porch, covered back deck, spacious back patio, and a gas fire pit, all surrounded by the beauty of towering Ponderosa pines. This meticulously maintained home has been updated with a new roof and stylish light fixtures, offering peace of mind and move-in-ready convenience. Edgemont Ranch is a well-established community known for its scenic forest setting and outstanding amenities, including miles of walking trails, tennis courts, a playground, picnic ground along the Florida River, river access, paved roads, and central water and sewer. All of this is located just 10 minutes from downtown Durango, offering convenient access to shopping, dining, and recreation.
| Elementary School | Middle School | High School |
|---|---|---|
| Riverview K-5 Elementary School | Miller 6-8 Middle School | Durango 9-12 High School |
| Price History | |
|---|---|
| 7/20/2026 | Listed $1,050,000 |
| 8/10/2026 | 3$1,025,000 |
| 8/31/2026 | 3$995,000 |
General Features
| Heating | Floor Radiant |
|---|---|
| Possession | upon transfer of deed |
| Fireplaces | Stove Insert,Living Room |
| Garage | Attached Garage |
| HOA Fee | 450 |
| Status | Active |
| Bathrooms | 2 |
| Year Built | 2005 |
| Subdivision | Edgemont Ranch |
| HOA Dues? | Yes |
| Water Heater | Gas Water Heater |
| Stories Count | One Story |
| County | La Plata |
| Class | RESIDENTIAL |
| Type | Stick Built |
| Tax Year | 2025 |
| FIPS Code | 08067 |
| Elevation | 7390 |
| HOA Y/N | Yes |
| New Construction Y/N | No |
| Status | Active |
| Sale/Rent | For Sale |
| HOA Name | Edgemont Ranch |
| Energy Star Qualified Y/N | No |
| Green Certification Y/N | No |
| HERS Rated Y/N | No |
| LEED for Homes Y/N | No |
| Other Green Cert. Y/N | No |
| Directions | From Durango take Florida Road/CR 240. Right onto Copperbell,left onto Eagle Pass,to address on left. |
| High School | Durango 9-12 |
| City | Durango |
| List Price/SqFt | 418.77 |
| HOA/Metro Fees Freq. | Annually |
| COMMON FACILITIES | Tennis Courts,Playground |
| Terms | Cash,Conventional,FHA,VA |
| Elementary School | Riverview K-5 |
| Middle School | Miller 6-8 |
| Branded Virtual Tour | https://www.zillow.com/view-imx/2099a4ef-cfa4-46ae-b4e7-8c55d73cc92e?initialViewType=pano |
| DOM | 61 |
| PROPERTY DESCRIPTION | Wooded Lot |
| Price Per Sq Ft Total AG | 418.77 |
| DISCLOSURES | Covenants |
| Property Attached Y/N | No |
Interior Features
| Interior Amenities | Ceiling Fan(s),Vaulted Ceiling,Granite Counters,Jetted Tub,Pantry,T&G Ceilings,Walk In Closet,Garage Door Opener |
|---|---|
| Dining Room | No |
| Family Room | No |
| Great Room | Yes |
| Flooring | Hardwood,Tile |
| Furnished Y/N | Unfurnished |
| Beds | 4 |
| Full Baths | 2 |
| Dining Room | Living Room Dining |
| SqFt Source | Assessor |
| Appliances | Range/Oven,Refrigerator,Dishwasher,Washer,Dryer,Disposal,Microwave |
| Bathrooms Descr | 5 pc primary bath |
| Primary Bedroom Level | Main Level |
Exterior Features
| Exterior Amenities | Landscaping,Deck,Lawn Sprinklers,Covered Porch |
|---|---|
| Lot Size Area | 0.88 |
| Garage Capacity | 2 |
| RV Parking | No |
| Siding | Stucco |
| Fence | Partial Property,Fenced - Back |
| Water Well | No |
| Waterfront | No |
| Garage Y/N | Yes |
| Carport | No |
| Water Rights/Irrig. | No |
Amenities
- Foreclosure
- Views
- Short Sale
- New Construction
- Adult 55+
- Lease To Own
- No HOA Fees
- Furnished
- Primary On Main
- Air Conditioning
- Seller Finance
- Green
- Fixer Upper
- Horse
- Golf
- Fireplace
- Deck
- Garage
- Basement
- Pool
Property vs Single Family Average in 81301
Price
Taxes
Year Built
Visits
 The data relating to real estate for sale on this web site comes in part from the Internet Data Exchange (IDX) program of Colorado Real Estate Network, Inc. (CREN), © Copyright 2026. All rights reserved. All data deemed reliable but not guaranteed and should be independently verified. This database record is provided subject to "limited license" rights. Duplication or reproduction is prohibited.