
Price Reduction - Views





Address
140 Hay Barn Road, Durango, CO
Price
$ 769,000
Property Attributes
- MLS#835573
- TypeSingle Family
- Listing Status Active
- CountyLA PLATA
- CityDurango
- AreaDurango Rural
- NeighborhoodEdgemont Meadows
- Zip81301
- StyleSplit-Level,Modern
- Year Built2021
- Taxes$ 3192
- Price$ 769,000
- Bedrooms3
- Full Bathrooms2
- Half Bathrooms1
- Sqr Footage1569
- Lot Size0.18 Acres
Data Source:
Colorado Real Estate Network (CREN)
Property Description
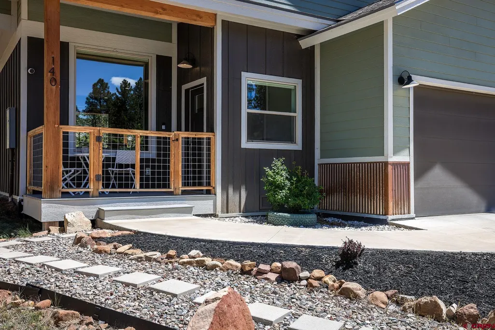
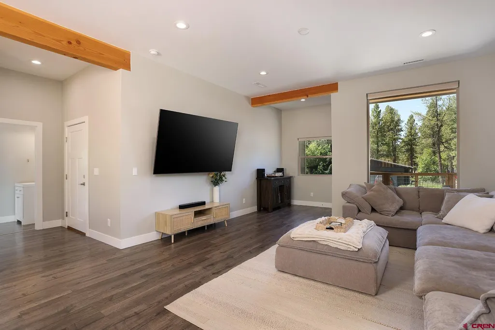
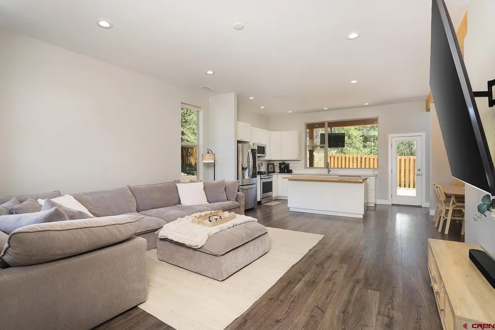
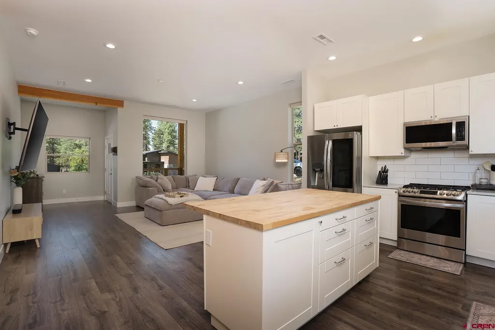
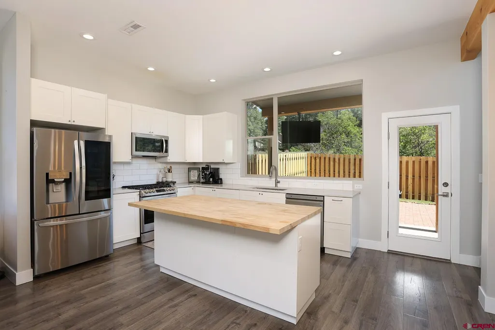
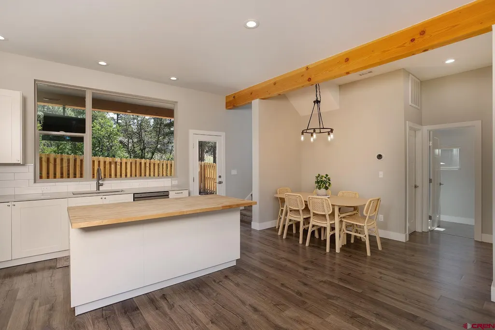
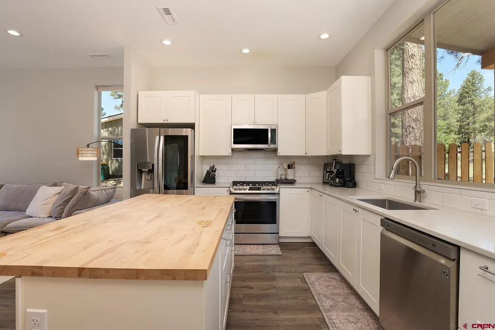
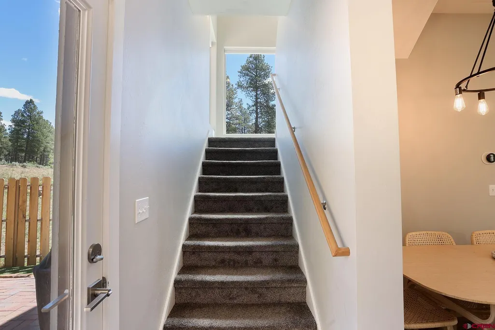
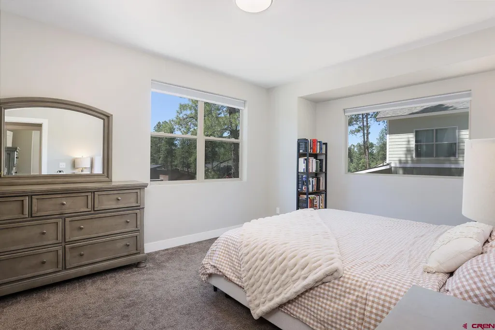
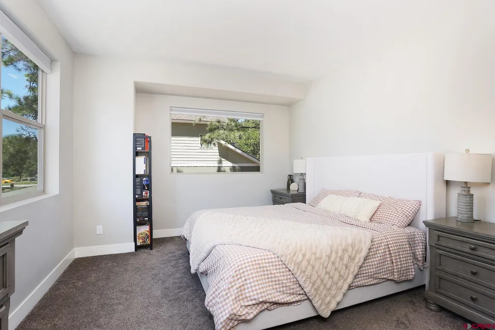
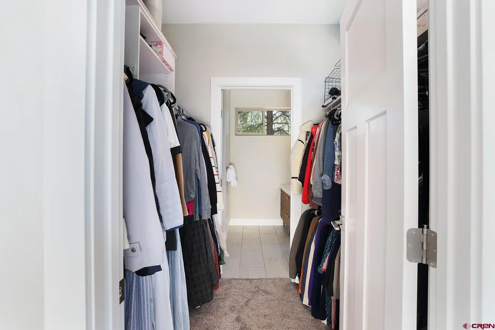
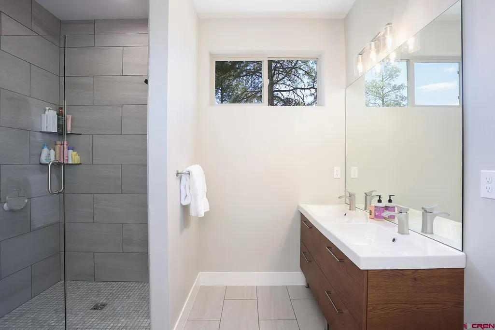
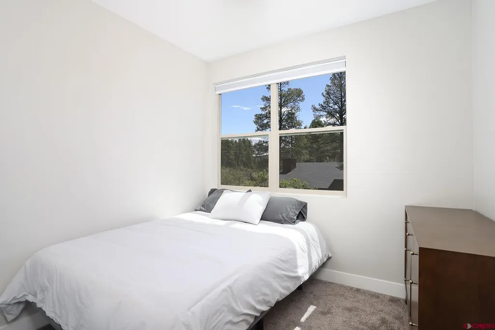
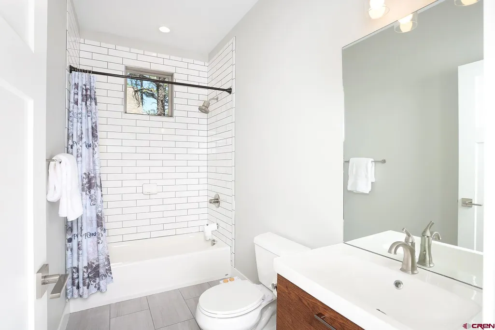
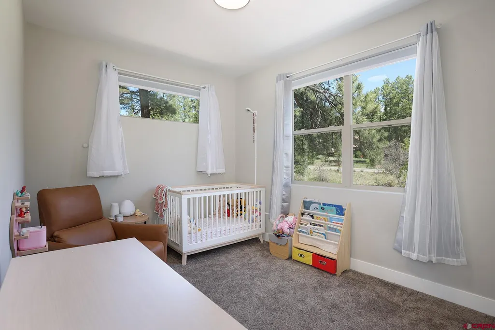
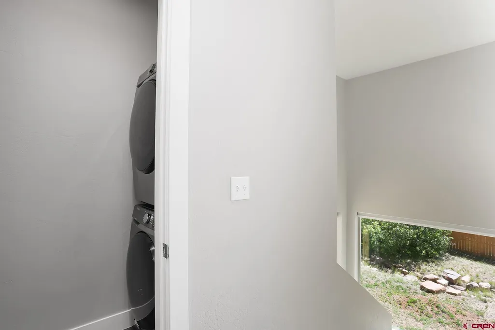
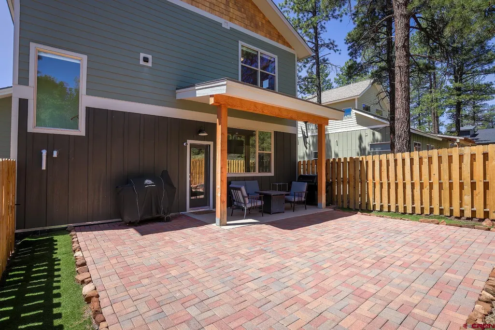
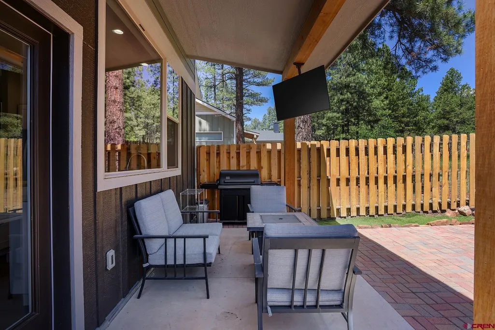
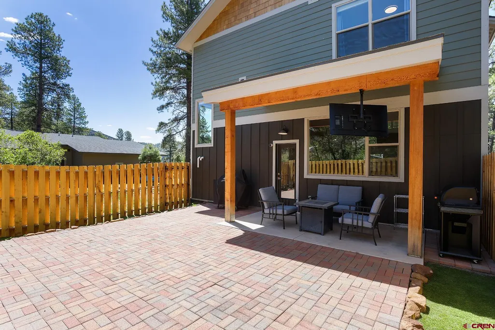
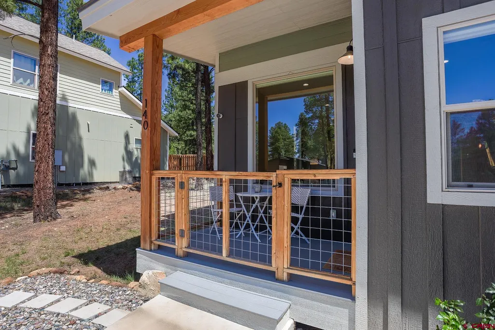
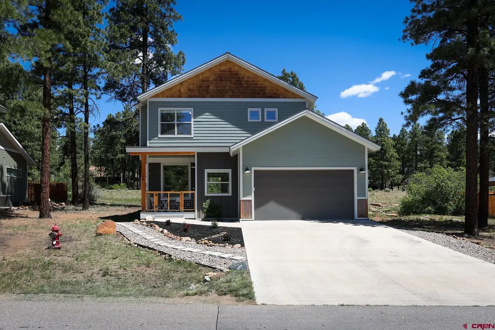
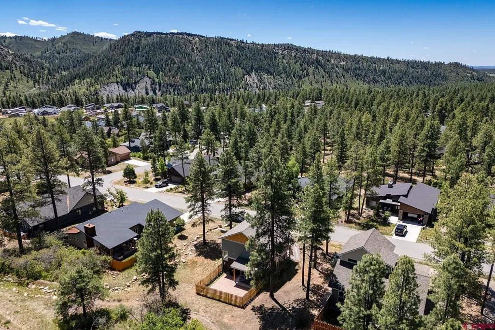
Motivated Seller!!! Wake up surrounded by towering ponderosa pines with mountain ridgelines as your backdrop. Built in 2021, this stunning 3-bedroom, 2.5-bathroom modern home in the coveted Edgemont Meadows neighborhood showcases thoughtful design inside and out, with teal colored wood siding and a charcoal architectural roof that blend beautifully into the natural landscape. Step inside to a bright kitchen with white cabinetry, subway tile backsplash, stainless steel appliances including a gas range and French door refrigerator, and a butcher block island perfect for morning coffee or entertaining. Warm luxury vinyl flooring flows throughout the main level, complemented by recessed lighting and an abundance of natural light. A large storage closet on the main level pulls double duty as a generous pantry, keeping everything organized and within reach. Upstairs, the three bedrooms offer carpet and generous windows framing peaceful treetop views. A large linen closet in the upstairs hall keeps linens and extras neatly tucked away, and the conveniently located upstairs laundry â right next to the bedrooms â means no hauling loads up and down the stairs. Step out back to your own fenced outdoor oasis â a paver patio with a covered seating area makes entertaining effortless, while the fully fenced yard provides privacy and space to relax under the pines. And when adventure calls, it starts right outside your back gate: trails wind directly from the property throughout the Edgemont subdivision, putting miles of mountain hiking at your fingertips without ever getting in the car. The attached two-car garage goes beyond parking, featuring ceiling-mounted storage racks that maximize every inch of space â perfect for gear, seasonal items, and all the toys that come with mountain living. Day-to-day convenience is equally impressive. Meadow Market is just steps away for groceries, coffee, and essentials, or simply enjoying an afternoon on the patio or remote working inside, while downtown Durango's restaurants, shops, and culture are only 11 minutes down the road. Clean, modern, and move in ready!
| Elementary School | Middle School | High School |
|---|---|---|
| Riverview K-5 Elementary School | Miller 6-8 Middle School | Durango 9-12 High School |
| Price History | |
|---|---|
| 6/5/2026 | Listed $825,000 |
| 7/6/2026 | 2$815,000 |
| 7/20/2026 | 2$805,000 |
| 8/10/2026 | 2$789,000 |
| 9/4/2026 | 3$769,000 |
General Features
| Heating | Forced Air |
|---|---|
| Cooling | Central A/C |
| Roof | Architectural Shingles |
| Garage | Attached Garage |
| Zoning | Residential Single Family |
| HOA Fee | 135 |
| Status | Active |
| Bathrooms | 3 |
| Year Built | 2021 |
| Subdivision | Edgemont Meadows |
| HOA Dues? | Yes |
| Water Heater | Gas Water Heater |
| Style | Split-Level,Modern |
| View | Mountains |
| Stories Count | Two Story |
| County | La Plata |
| Class | RESIDENTIAL |
| Type | Stick Built |
| Tax Year | 2025 |
| FIPS Code | 08067 |
| HOA Y/N | Yes |
| New Construction Y/N | No |
| Status | Active |
| Sale/Rent | For Sale |
| HOA Name | Edgemont Meadows |
| Utilities | Electric,Natural Gas,Internet |
| Energy Star Qualified Y/N | No |
| Green Certification Y/N | No |
| HERS Rated Y/N | No |
| LEED for Homes Y/N | No |
| Other Green Cert. Y/N | No |
| Directions | From Downtown Durango,head towards Florida Road,continue straight,turn right onto Edgemont Meadows Road,take the first right onto Hay Barn Road,and the house is on your right. |
| High School | Durango 9-12 |
| City | Durango |
| List Price/SqFt | 490.12 |
| HOA/Metro Fees Freq. | Quarterly |
| Terms | Cash,Conventional,Other |
| Elementary School | Riverview K-5 |
| Middle School | Miller 6-8 |
| DOM | 106 |
| Price Per Sq Ft Total AG | 490.12 |
| DISCLOSURES | Covenants |
| Property Attached Y/N | No |
Interior Features
| Interior Amenities | Ceiling Fan(s) |
|---|---|
| Kitchen Dimensions | 10'11 x 16'4 |
| Flooring | Carpet-Partial,Tile,Vinyl |
| Furnished Y/N | Unfurnished |
| Dining Room Dimensions | 11'6 x 4'10 |
| Beds | 3 |
| Full Baths | 1 |
| Dining Room | Eat-in Kitchen,Other |
| 3/4 Baths | 1 |
| SqFt Source | Matterport |
| 1/2 Baths | 1 |
| Appliances | Range/Oven,Refrigerator,Dishwasher,Washer,Dryer,Disposal,Microwave |
| Bedroom #2 Dimensions | 9'2 x 13'8 |
| Bedroom #3 Dimensions | 9'4 x 10'9 |
| Primary Bedroom Level | Upper Level |
Exterior Features
| Lot Size Area | 0.18 |
|---|---|
| Garage Capacity | 2 |
| RV Parking | No |
| Siding | Wood |
| Fence | Fenced - Back |
| Construction Type | Wood Frame |
| Water Well | No |
| Waterfront | No |
| Garage Y/N | Yes |
| Carport | No |
| Water Rights/Irrig. | No |
Amenities
- Foreclosure
- Views
- Short Sale
- New Construction
- Adult 55+
- Lease To Own
- No HOA Fees
- Furnished
- Primary On Main
- Air Conditioning
- Seller Finance
- Green
- Fixer Upper
- Horse
- Golf
- Fireplace
- Deck
- Garage
- Basement
- Pool
Property vs Single Family Average in 81301
Price
Taxes
Year Built
Visits
 The data relating to real estate for sale on this web site comes in part from the Internet Data Exchange (IDX) program of Colorado Real Estate Network, Inc. (CREN), © Copyright 2026. All rights reserved. All data deemed reliable but not guaranteed and should be independently verified. This database record is provided subject to "limited license" rights. Duplication or reproduction is prohibited.