
Price Reduction - Views - Eco Friendly
Address
18 Nordic Court, Durango, CO
Price
$ 1,250,000
Property Attributes
- MLS#833174
- TypeSingle Family
- Listing Status Active
- CountyLA PLATA
- CityDurango
- AreaDurango Mountain Area
- NeighborhoodTwilight Cabins
- Zip81301
- Style
- Year Built2008
- Taxes$ 4551
- Price$ 1,250,000
- Bedrooms3
- Full Bathrooms3
- Half Bathrooms1
- Sqr Footage2487
- Lot Size0.14 Acres
Data Source:
Colorado Real Estate Network (CREN)
Property Description
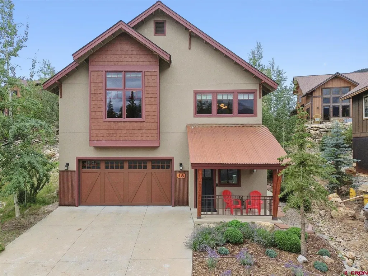
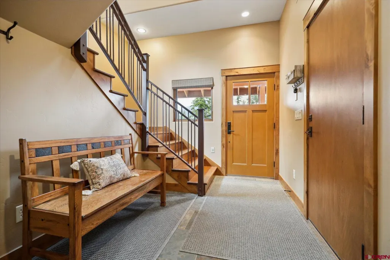
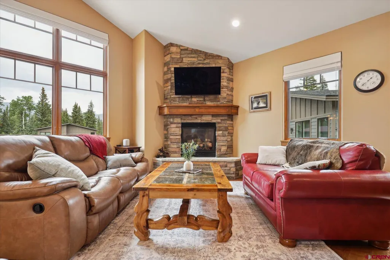
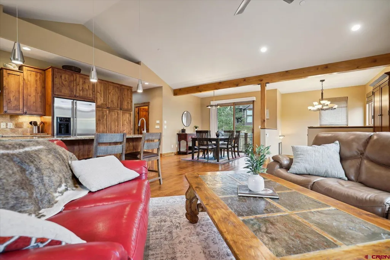
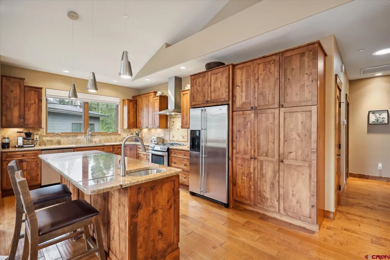
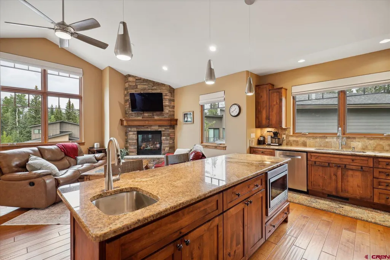
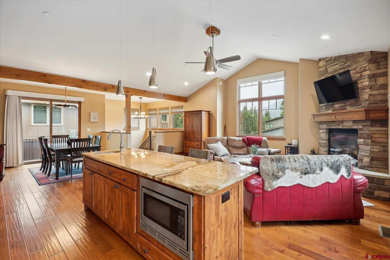
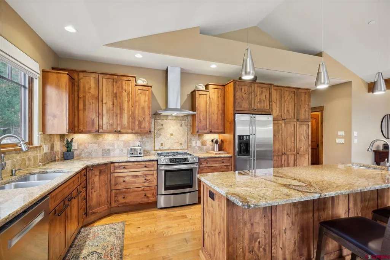
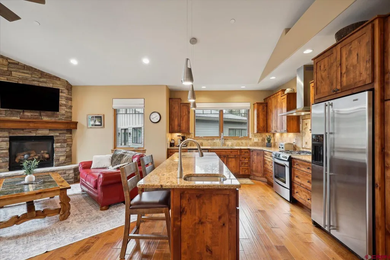
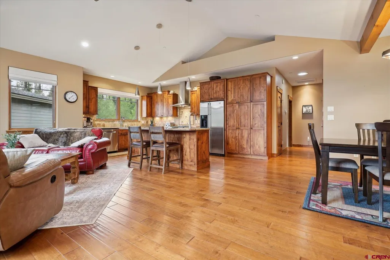
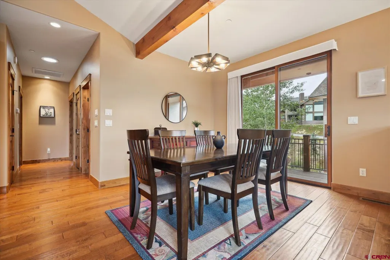
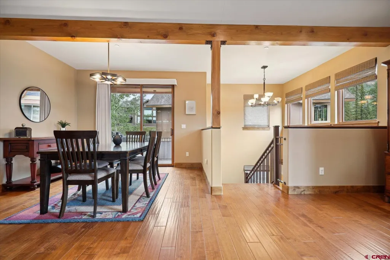
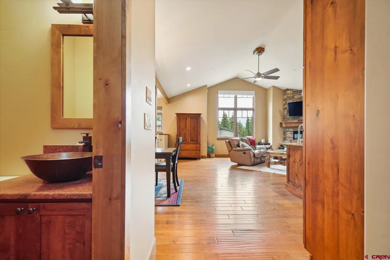
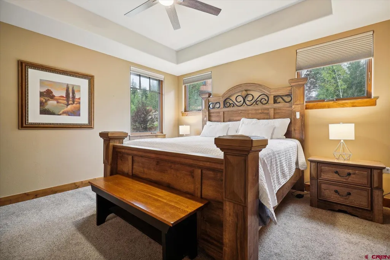
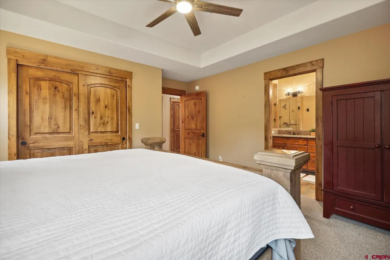
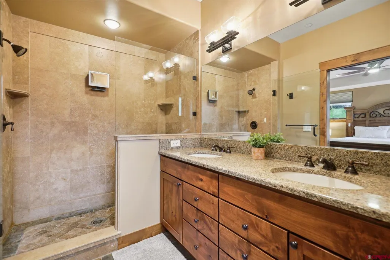
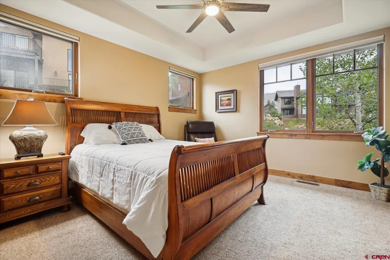
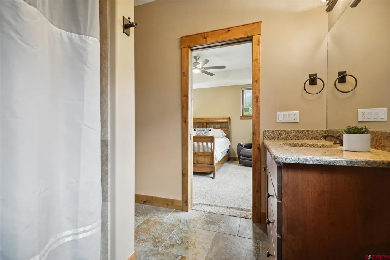
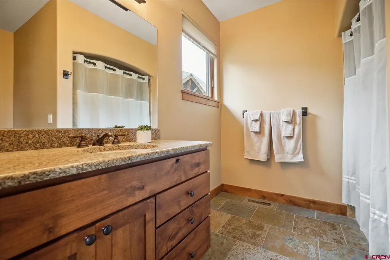
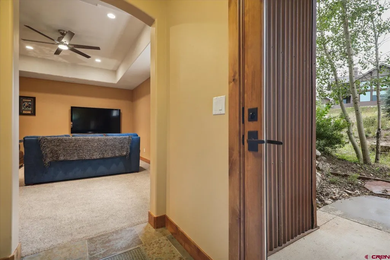
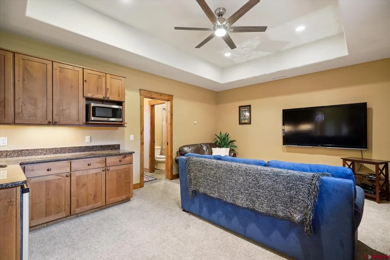
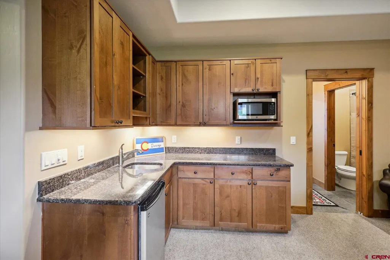
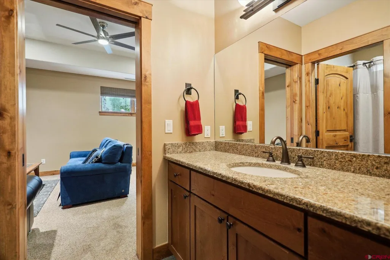
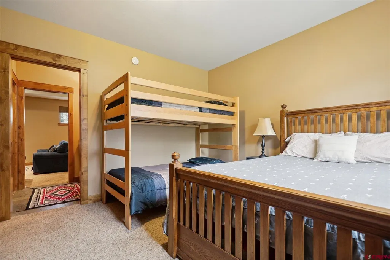
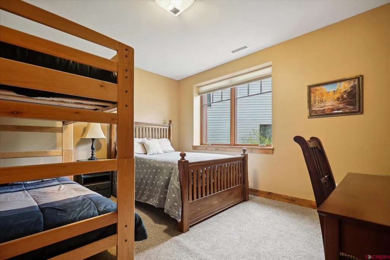
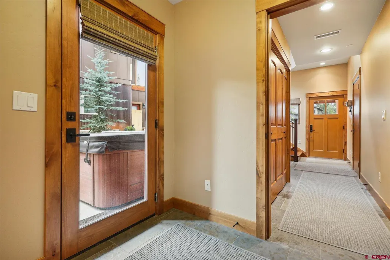
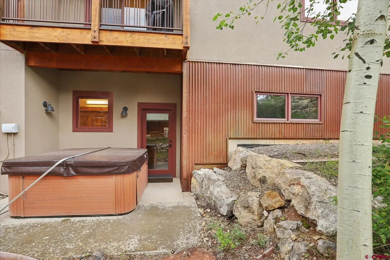
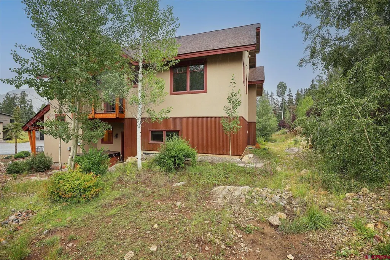
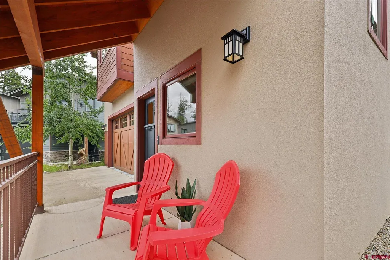
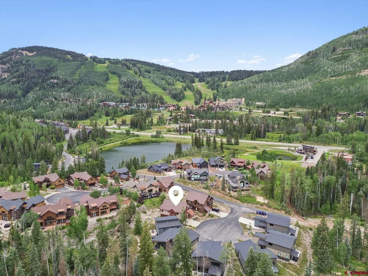
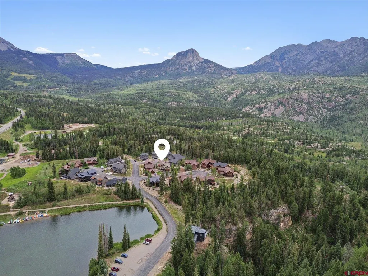
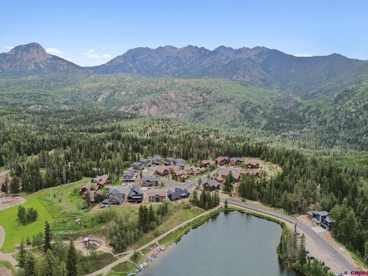
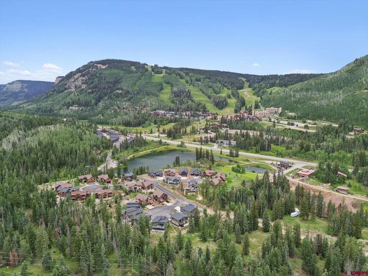
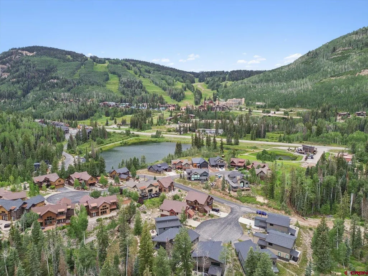
Constructed with care by one of the area's preeminent companies, Tierra Group LLC, this beautiful energy-efficient, green-built, high-performing mountain home offers immediate access to millions of acres of the pristine San Juan National Forest, and so much more! Views of the surrounding mountains and ski area abound with door-to-slopes transportation to Purgatory Mountain as one of the many amenities of this resort community. Twilight Cabins is adjacent to the National Forest and to the resort's community park with its Nordic Center and miles cross-country skiing and mountain biking terrain. Owners are also members of the Durango Mountain Club with its private owners' restaurant and lounge, family game room, spa, workout facility, tennis courts, swimming pool, and hot tub. This 3 bedroom, 3.5 bath perfect mountain retreat is offered furnished (with a few exceptions), and provides opportunities as an income-producing vacation rental. Enjoy the ultimate lifestyle of endless mountain pursuits, while living in a low-maintenance detached single-family residence with endless opportunities for adventures, including hiking, biking, paddleboarding, skiing, snowshoeing, fishing, and more. The home has all of the mountain-modern features you might expect with vaulted ceilings, natural wood, stone, and slate accents as well as a high-end appliance package, and an en-suite bathroom attached to each bedroom. Finish details include: granite slab counters, alder cabinets, doors and trim, solid maple stairs and hand hewn maple floors, living room gas fireplace with custom stone surround, plentiful storage, and a hot tub. The home's interior and exterior have been repainted in the last 2 years as well, and it is fully wired for security system including: temperature, water, and motion sensors. The bonus main level area features a family/media room with kitchenette, bedroom, and bath with a private entry option, providing the ability to lock off this portion of the house to offer a guest suite or separate rental unit. This property is a must-see for those seeking a mountain get-away with the privacy and easy access of this meticulously maintained single family home!
| Elementary School | Middle School | High School |
|---|---|---|
| Animas Valley K-5 Elementary School | Miller 6-8 Middle School | Durango 9-12 High School |
| Price History | |
|---|---|
| 4/2/2026 | Listed $1,495,000 |
| 6/30/2026 | 10$1,350,000 |
| 9/8/2026 | 8$1,250,000 |
General Features
| Heating | Forced Air |
|---|---|
| Fireplaces | Gas Logs,Living Room |
| Garage | Attached Garage |
| Zoning | Residential Single Family |
| HOA Fee | $1259.48 |
| Status | Active |
| Bathrooms | 4 |
| Year Built | 2008 |
| Subdivision | Twilight Cabins |
| HOA Dues? | Yes |
| View | Mountains,Valley |
| Stories Count | Two Story |
| County | La Plata |
| Class | RESIDENTIAL |
| Type | Stick Built |
| Tax Year | 2023 |
| FIPS Code | 08067 |
| HOA Y/N | Yes |
| New Construction Y/N | No |
| Status | Active |
| Sale/Rent | For Sale |
| HOA Name | Durango Mountain Master Association (DMMA) |
| Green Efficient | Construction |
| Directions | North on Hwy 550 across from the Purgatory entrance is the entrance to Tacoma Village; turn in there and at the fork in the road take a left,cross bridge and take the second right to address on Nordi |
| High School | Durango 9-12 |
| City | Durango |
| List Price/SqFt | 502.61 |
| HOA/Metro Fees Freq. | Annually |
| COMMON FACILITIES | Club House,Fitness Facility,Hot Tub,Park,Playground,Pool,Spa,Tennis Courts |
| Terms | 1031 Exchange,Cash,Conventional |
| Elementary School | Animas Valley K-5 |
| Middle School | Miller 6-8 |
| DOM | 170 |
| PROPERTY DESCRIPTION | Skier Access |
| Price Per Sq Ft Total AG | 502.61 |
Interior Features
| Interior Amenities | Window Coverings,All Furnishings,Ceiling Fan(s),Granite Counters,Walk In Closet,Garage Door Opener,Media Room |
|---|---|
| Flooring | Carpet-Partial,Hardwood,Tile |
| Furnished Y/N | Furnished |
| Beds | 3 |
| Full Baths | 2 |
| Dining Room | Island,Kitchen/Dining |
| 3/4 Baths | 1 |
| 1/2 Baths | 1 |
| Appliances | Dishwasher,Disposal,Dryer,Microwave,Range/Oven,Refrigerator,Washer |
| Primary Bedroom Level | Upper Level |
Exterior Features
| Exterior Amenities | Deck,Hot Tub |
|---|---|
| Lot Size Area | 0.14 |
| Garage Capacity | 2 |
| Construction Type | Wood Frame |
| Water Well | No |
| Waterfront | No |
| Garage Y/N | Yes |
| Water Rights/Irrig. | No |
Amenities
- Foreclosure
- Views
- Short Sale
- New Construction
- Adult 55+
- Lease To Own
- No HOA Fees
- Furnished
- Primary On Main
- Air Conditioning
- Seller Finance
- Green
- Fixer Upper
- Horse
- Golf
- Fireplace
- Deck
- Garage
- Basement
- Pool
Property vs Single Family Average in 81301
Price
Taxes
Year Built
Visits
 The data relating to real estate for sale on this web site comes in part from the Internet Data Exchange (IDX) program of Colorado Real Estate Network, Inc. (CREN), © Copyright 2026. All rights reserved. All data deemed reliable but not guaranteed and should be independently verified. This database record is provided subject to "limited license" rights. Duplication or reproduction is prohibited.