
Views






Address
199 Logging Trail Road, Durango, CO
Price
$ 865,000
Property Attributes
- MLS#832912
- TypeSingle Family
- Listing Status Active
- CountyLA PLATA
- CityDurango
- AreaDurango Rural
- NeighborhoodRafter J
- Zip81301
- Style
- Year Built2000
- Taxes$ 3520
- Price$ 865,000
- Bedrooms3
- Full Bathrooms4
- Half Bathrooms1
- Sqr Footage3502
- Lot Size3.1 Acres
Data Source:
Colorado Real Estate Network (CREN)
Property Description
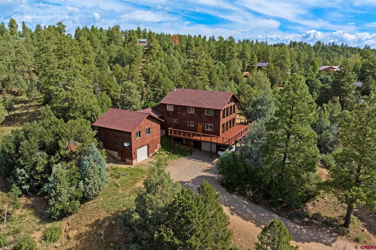
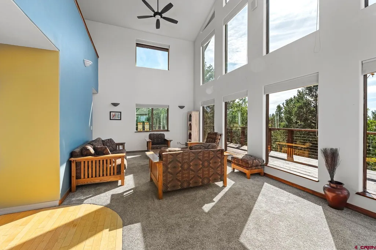
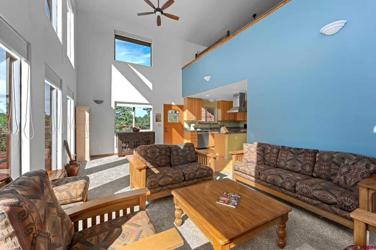
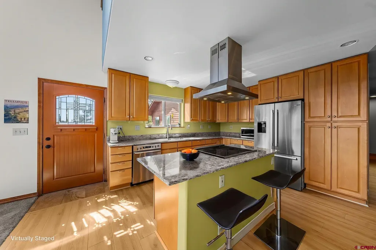
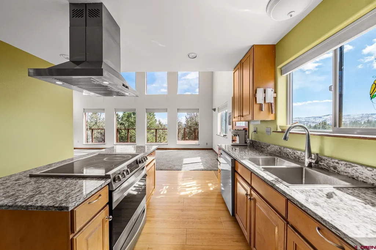
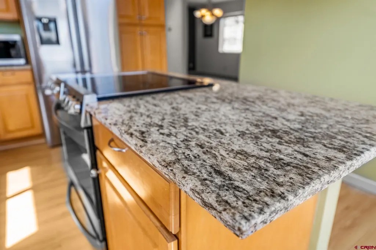
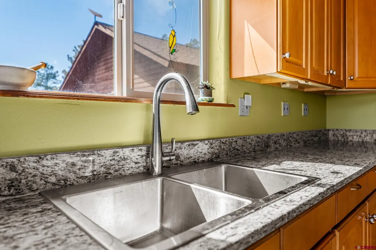
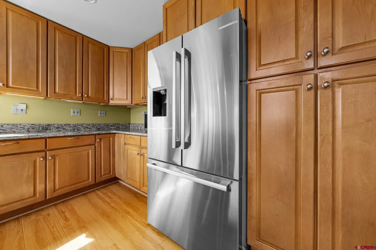
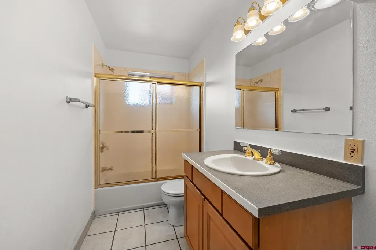
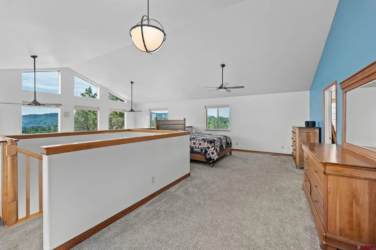
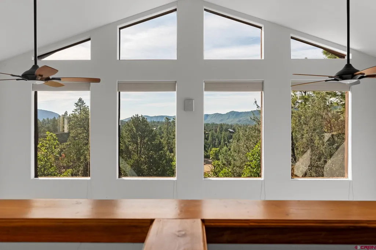
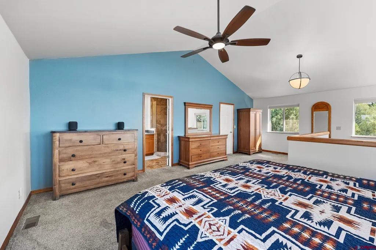
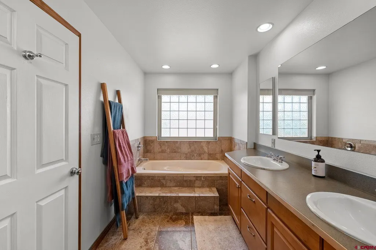
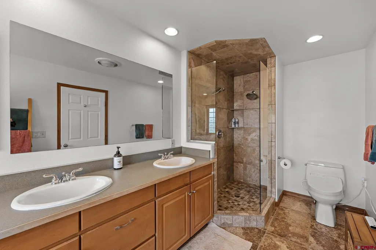
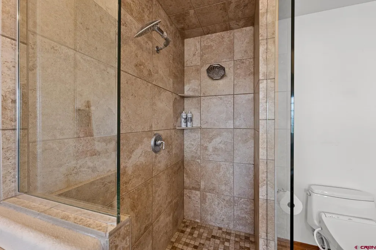
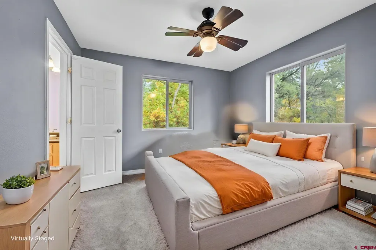
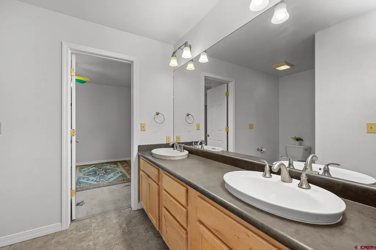
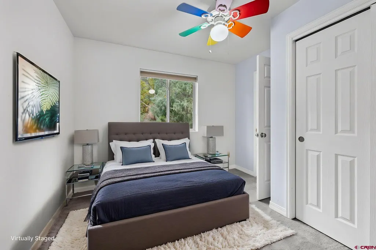
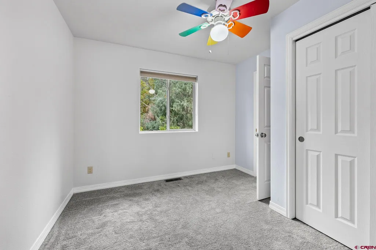
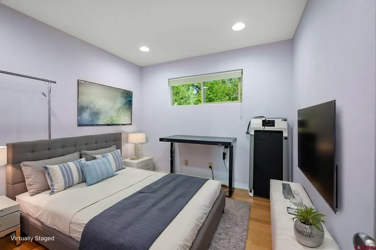
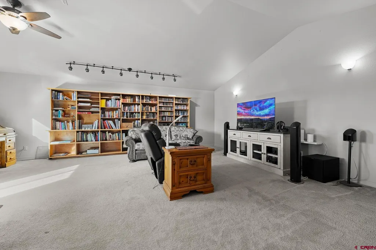
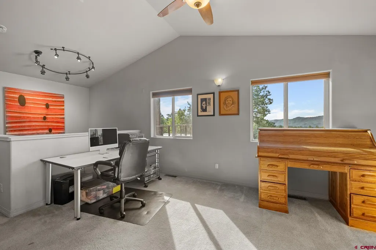
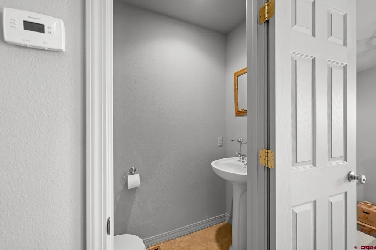
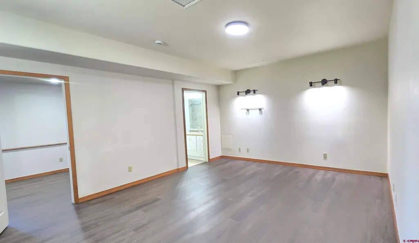
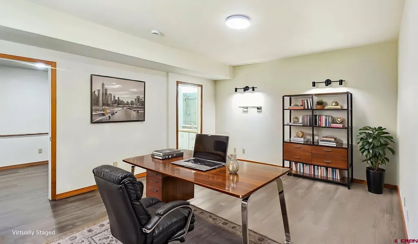
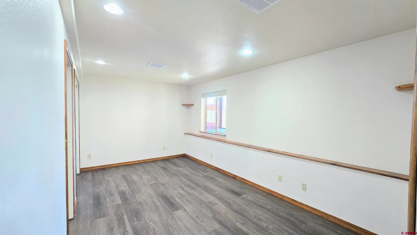
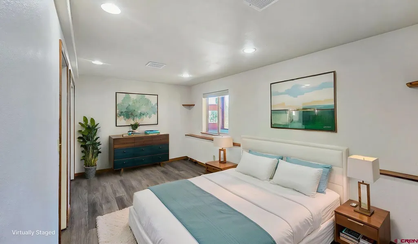
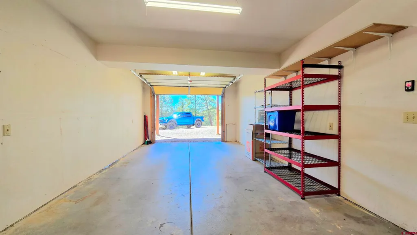
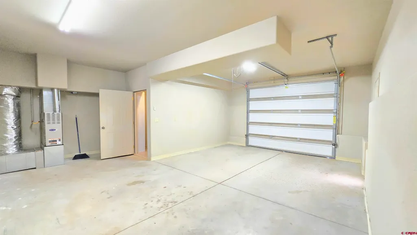
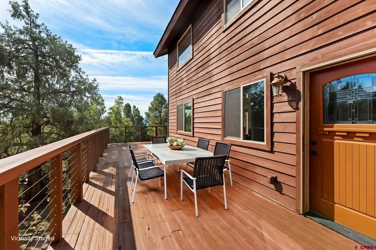
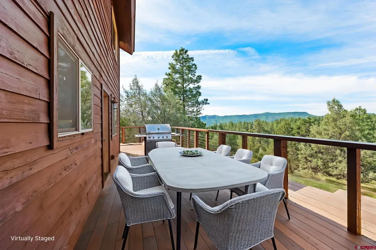
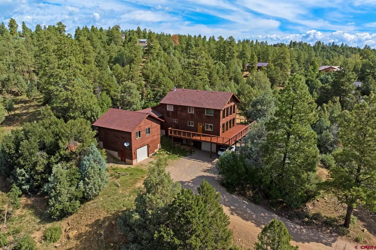
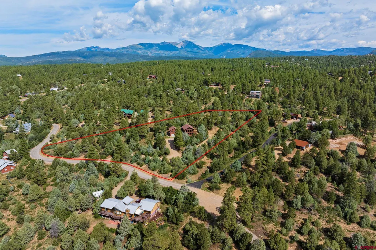
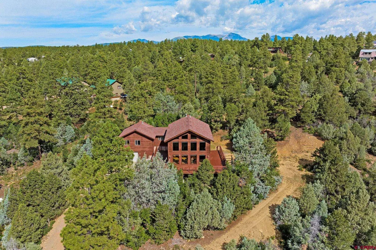
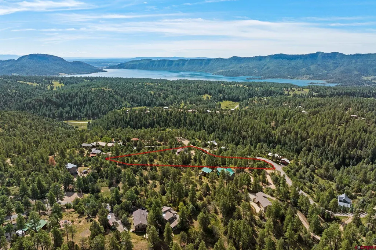
Enjoy Colorado living on three private, gated acres in the Rafter J subdivision, just 10 minutes from downtown Durango. Perched on a wooded hillside to capture expansive mountain views and abundant passive solar light, this home features a dramatic two-story wall of windows, wrap-around decking on three sides, and the peace and privacy of a fully fenced property. A dramatic great room with a soaring two-story cathedral ceiling and abundant natural light anchors the home's interior. The adjoining kitchen offers a Bosch refrigerator and dishwasher, a center island, new maple cabinetry, and flooring, with both bar seating and an adjacent dining area. Recessed lighting and ceiling fans are found throughout the home. The main level includes two bedrooms connected by a Jack-and-Jill bath with double vanity, a separate office, an additional full bath, a large laundry/mechanical room, and an expansive recreation room. Custom built-in shelving and cabinetry, track lighting, an attached half bath, and generous square footage make this an ideal space for a media room, game room, fitness area, or other uses. Upstairs, the loft-style primary suite overlooks the great room below and showcases breathtaking mountain views in three directions. A large walk-in closet and spacious five-piece bath complete the suite. The fully finished walk-out basement offers a large sitting room, a full bath, and an additional finished bonus room with theater potential. Additional features include two attached single-car garages (one double deep and the other traditional two car), an attached carport, and ample parking. Outside, a large level area provides space for recreation and play, while a second level site near the roughed-in driveway offers excellent potential for a future art studio, workshop, or additional outbuilding. Properties offering this combination of gated acreage, mountain views, privacy, and proximity to Durango are rare. Some photos contain virtually staged furnishings.
| Elementary School | Middle School | High School |
|---|---|---|
| Fort Lewis Mesa K-5 Elementary School | Escalante 6-8 Middle School | Durango 9-12 High School |
| Price History | |
|---|---|
| 3/27/2026 | Listed $965,000 |
| 4/15/2026 | 7$899,000 |
| 6/19/2026 | 4$865,000 |
General Features
| Heating | Forced Air |
|---|---|
| Possession | upon closing&full funding |
| Roof | Composition |
| Garage | Attached Garage |
| Zoning | Residential Single Family |
| HOA Fee | 1,250 |
| Status | Active |
| Bathrooms | 5 |
| Year Built | 2000 |
| Subdivision | Rafter J |
| HOA Dues? | Yes |
| View | Mountains |
| Stories Count | Other,Two Story |
| County | La Plata |
| Class | RESIDENTIAL |
| Type | Stick Built |
| Tax Year | 2025 |
| FIPS Code | 08067 |
| HOA Y/N | Yes |
| New Construction Y/N | No |
| Status | Active |
| Sale/Rent | For Sale |
| HOA Name | Rafter J |
| Utilities | Electric,Internet,Phone - Cell Reception,Phone - Landline,Propane-Tank Leased |
| Energy Star Qualified Y/N | No |
| Green Certification Y/N | No |
| HERS Rated Y/N | No |
| LEED for Homes Y/N | No |
| Other Green Cert. Y/N | No |
| Directions | Take Highway 160 west of town to the Wildcat Canyon. Turn off at CR 141,turn right at the main entrance of Rafter J onto CR 142 (aka Meadow Road),turn right on Spring Road,turn left at West Fork by |
| High School | Durango 9-12 |
| City | Durango |
| List Price/SqFt | 247 |
| HOA/Metro Fees Freq. | Annually |
| Elementary School | Fort Lewis Mesa K-5 |
| Middle School | Escalante 6-8 |
| DOM | 163 |
| PROPERTY DESCRIPTION | Wooded Lot |
| Price Per Sq Ft Total AG | 247 |
| Property Attached Y/N | Yes |
Interior Features
| Interior Amenities | Window Coverings,Cathedral Ceiling,Ceiling Fan(s),W/D Hookup,Vaulted Ceiling,Walk In Closet,Garage Door Opener,Game Room,Media Room |
|---|---|
| Dining Room | Yes |
| Family Room | Yes |
| Great Room | Yes |
| Flooring | Carpet-Partial,Hardwood,Tile |
| Furnished Y/N | Unfurnished |
| Beds | 3 |
| Full Baths | 4 |
| Dining Room | Island,Separate Dining |
| 1/2 Baths | 1 |
| Appliances | Dishwasher,Dryer,Exhaust Fan,Microwave,Range/Oven,Refrigerator,Washer |
| Finished Basement SF | 650 |
| Primary Bedroom Level | Upper Level |
Exterior Features
| Exterior Amenities | Deck |
|---|---|
| Lot Size Area | 3.1 |
| Garage Capacity | 2 |
| Lot Dimensions | 3.1 |
| RV Parking | No |
| Siding | Wood |
| Fence | Full Property |
| Construction Type | Wood Frame |
| Water Well | No |
| Waterfront | No |
| Garage Y/N | Yes |
| Carport | No |
| Water Rights/Irrig. | No |
Amenities
- Foreclosure
- Views
- Short Sale
- New Construction
- Adult 55+
- Lease To Own
- No HOA Fees
- Furnished
- Primary On Main
- Air Conditioning
- Seller Finance
- Green
- Fixer Upper
- Horse
- Golf
- Fireplace
- Deck
- Garage
- Basement
- Pool
Property vs Single Family Average in 81301
Price
Taxes
Year Built
Visits
 The data relating to real estate for sale on this web site comes in part from the Internet Data Exchange (IDX) program of Colorado Real Estate Network, Inc. (CREN), © Copyright 2026. All rights reserved. All data deemed reliable but not guaranteed and should be independently verified. This database record is provided subject to "limited license" rights. Duplication or reproduction is prohibited.