
Views


Address
6255 Hood Mesa Trail, Farmington, NM
Price
$ 1,650,000
Property Attributes
- MLS#830728
- TypeSingle Family
- Listing Status Active
- CountySAN JUAN
- CityFarmington
- AreaNew Mexico
- Zip87401
- StyleSouthwest
- Year Built2000
- Taxes$ 17629
- Price$ 1,650,000
- Bedrooms3
- Full Bathrooms3
- Half Bathrooms0
- Sqr Footage5690
- Lot Size5 Acres
Data Source:
Colorado Real Estate Network (CREN)
Property Description
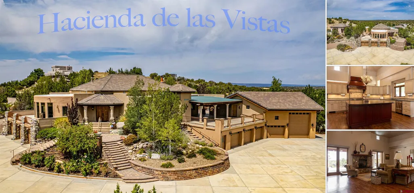
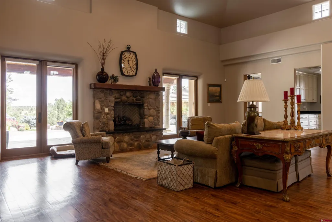
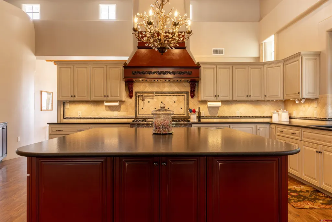
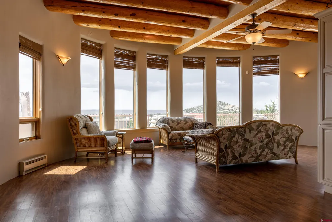
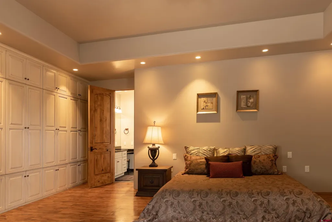
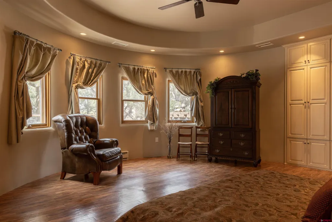
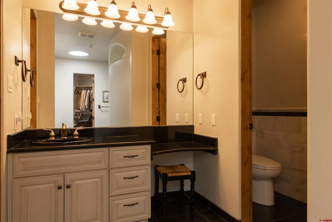
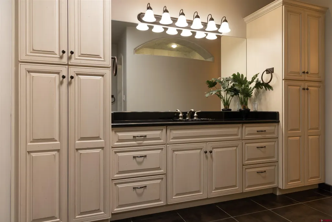
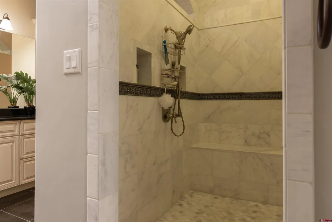
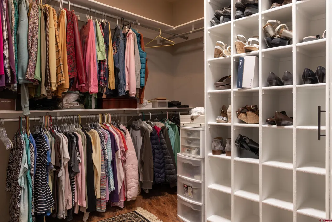
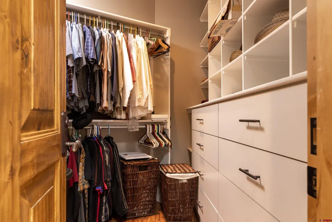
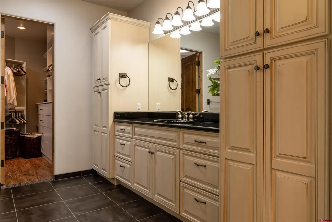
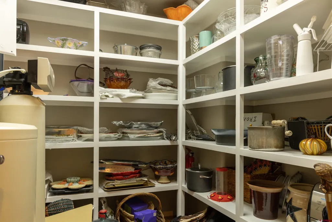
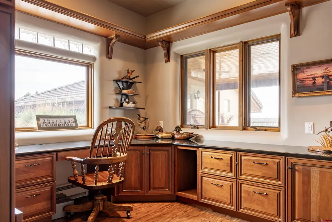
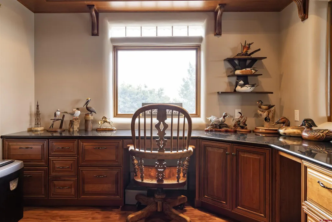
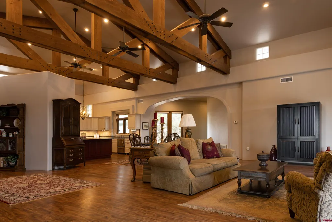
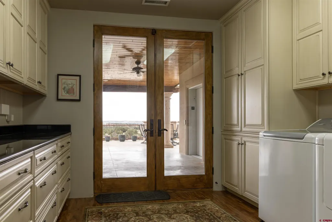
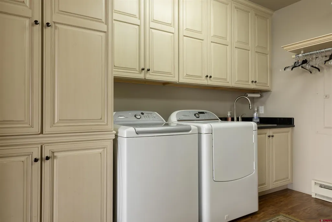
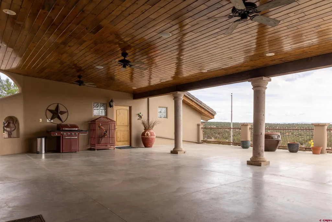
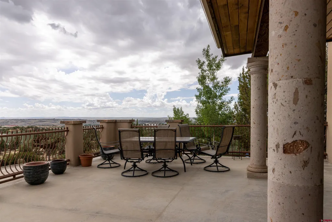
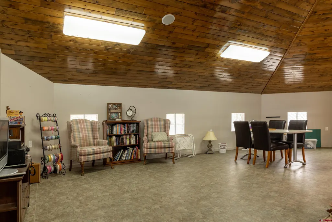
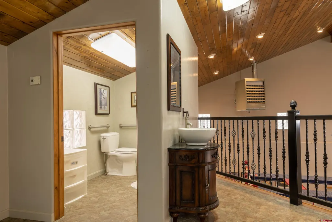
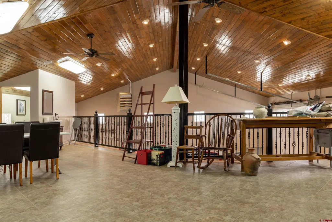
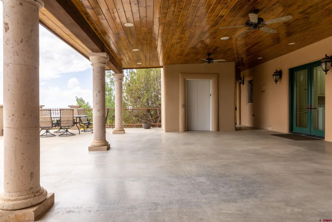
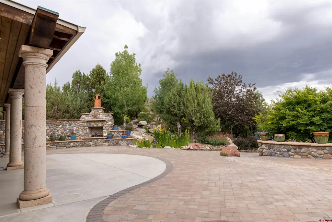
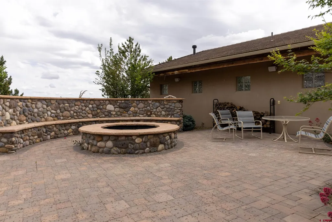
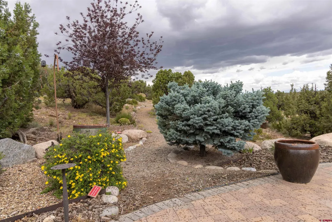
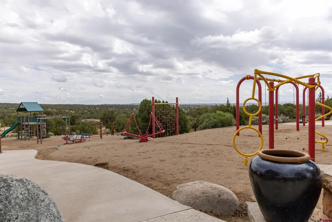
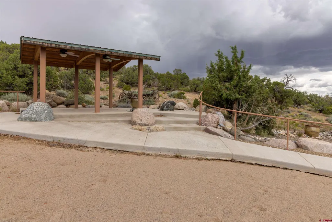
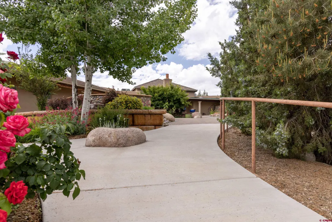
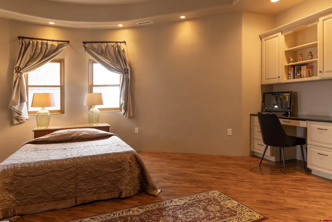
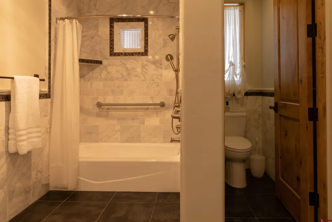
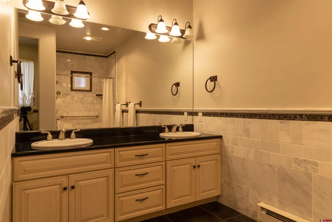
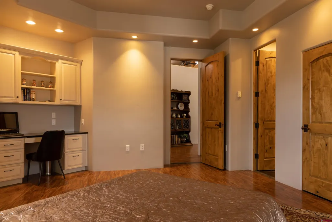
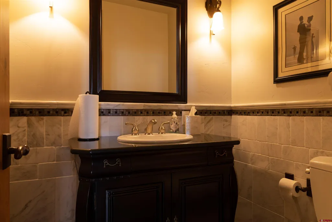
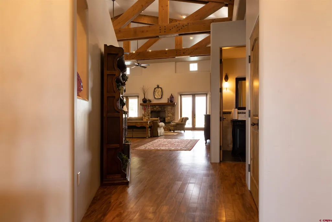
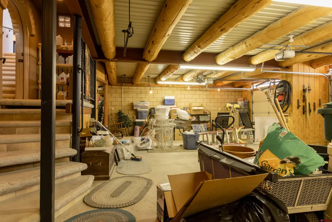
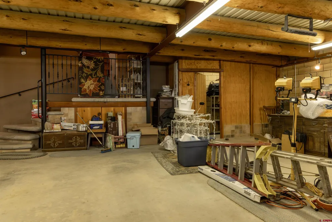
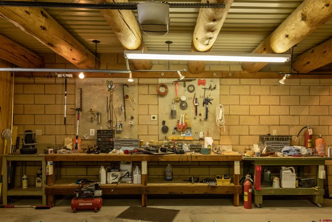
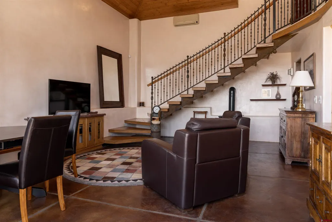
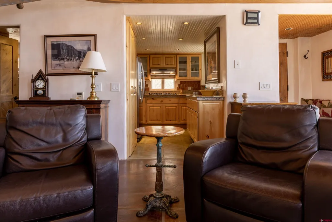
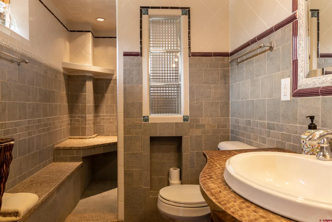
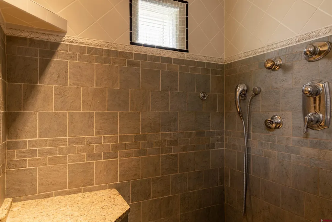
''Hacienda de las Vistas'' is a completely custom, one-of-a-kind, luxury experience. This unique mansion overlooks Northern Farmington, NM & includes views of the City, the Valley & Rivers, & the mountains to the North. The main home has 8 attached heated garages, one being an RV garage. This property is massive! Over 5,690sf of living space in 2 residences (not including the garage loft area), & over 5,385sf of attached heated garage space! This home even includes a full-size elevator to get from the garage to the main house! No expense was spared in the construction of this Hacienda. Kitchen boasts extreme vaulted ceilings, custom duo-tone cabinets, professional stainless appliances, double dishwasher, leather textured granite, Viking Professional 6 burner stove w/ griddle & dual oven, & separate fridge & freezer, in counter blender & ice maker, professional vent hood, over stove faucet, & pantry. The remainder of the home has the same level of excellence. Main house has 2 bedrooms w/ en-suite restrooms & oversized closets. Dining room, den, office, laundry, 4 pantries, & game room. Covered front patio w/ lighting, fans, & views for 100's of miles. Access from patio to garage loft (game room) w/ ½ bath. Attached garage 1 is 3-car w/ workbench, sink, mop sink, storage room, & understairs storage. Attached garage 2 has loft, vaulted tongue-&-groove ceilings, room for 4 cars & 1 RV, a 4-post lift, sink w/ mop sink, ½ bath downstairs, & upstairs, storage room, & a full-sized elevator. Garage 3 is a detached earthen garage for the guest house. Guest house has a full kitchen, living room w/ stove, balcony, loft bedroom, & bathroom w/ a 6-jet shower. Too many features to list, but here are a few: courtyard w/ firepit, waterfall, & outdoor fireplace. Playground for 20-30 kids. Hiking trail w/ rest stops & a deck on top w/ labeled 360° views. Driveway large enough for 10 tour busses. Built-in speakers. Custom landscaping. Garden area.
| Elementary School | Middle School | High School |
|---|---|---|
| Open Enrollment Elementary School | Open Enrollment Middle School | Open Enrollment High School |
| Price History | |
|---|---|
| 1/5/2026 | Listed $1,775,000 |
| 8/16/2026 | 8$1,650,000 |
General Features
| Heating | Floor Radiant |
|---|---|
| Cooling | Evaporative Cooler,Forced Air |
| Possession | Recording |
| Roof | Tile |
| Fireplaces | Living Room,Woodstove |
| Garage | Attached Garage |
| Zoning | Residential Single Family |
| Status | Active |
| Bathrooms | 3 |
| Year Built | 2000 |
| Subdivision | Other |
| Windows | Double Pane |
| Water Heater | Gas Water Heater |
| Style | Southwest |
| View | Mountains,Valley |
| Stories Count | Two Story |
| County | San Juan |
| Class | RESIDENTIAL |
| Type | Stick Built |
| Tax Year | 2023 |
| FIPS Code | 08111 |
| HOA Y/N | No |
| New Construction Y/N | No |
| Status | Active |
| Sale/Rent | For Sale |
| Utilities | Electric,Natural Gas |
| Energy Star Qualified Y/N | No |
| Green Certification Y/N | No |
| HERS Rated Y/N | No |
| LEED for Homes Y/N | No |
| Other Green Cert. Y/N | No |
| Directions | North from Pinon Hills Blvd on Hood Mesa Trail. |
| High School | Open Enrollment |
| City | Farmington |
| List Price/SqFt | 289.98 |
| Terms | Cash,Conventional,FHA,VA |
| Elementary School | Open Enrollment |
| Middle School | Open Enrollment |
| Branded Virtual Tour | https://www.youtube.com/watch?v=g6ZySy-H2pQ&t=3s |
| DOM | 257 |
| PROPERTY DESCRIPTION | Foothills |
| Price Per Sq Ft Total AG | 289.98 |
| Property Attached Y/N | No |
Interior Features
| Interior Amenities | Wood Stove,Cathedral Ceiling,W/D Hookup,Wet Bar,Vaulted Ceiling,Granite Counters,Pantry,Security System,Walk In Closet,Garage Door Opener |
|---|---|
| Kitchen Dimensions | 13.1 x 17.7 |
| Furnished Y/N | Unfurnished |
| Beds | 3 |
| Full Baths | 3 |
| Dining Room | Island |
| SqFt Source | Assessor |
| Appliances | Dishwasher,Disposal,Double Oven,Dryer,Exhaust Fan,Microwave,Range/Oven,Refrigerator,Washer |
| Bedroom #2 Dimensions | 16.7 x 14.4 |
| Office/Den Dimensions | 27.1 x 18 |
| Primary Bedroom Level | Main Level |
Exterior Features
| Exterior Amenities | Balcony,Covered Porch,Landscaping,Patio |
|---|---|
| Lot Size Area | 5 |
| Garage Capacity | 8 |
| RV Parking | Yes |
| Siding | Stucco |
| Water Well | No |
| Waterfront | No |
| Garage Y/N | Yes |
| Carport | No |
| Exterior Structures | Guest House,RV/Boat Shelter |
| Water Rights/Irrig. | No |
Amenities
- Foreclosure
- Views
- Short Sale
- New Construction
- Adult 55+
- Lease To Own
- No HOA Fees
- Furnished
- Primary On Main
- Air Conditioning
- Seller Finance
- Green
- Fixer Upper
- Horse
- Golf
- Fireplace
- Deck
- Garage
- Basement
- Pool
Property vs Single Family Average in 87401
Price
Taxes
Year Built
Visits
 The data relating to real estate for sale on this web site comes in part from the Internet Data Exchange (IDX) program of Colorado Real Estate Network, Inc. (CREN), © Copyright 2026. All rights reserved. All data deemed reliable but not guaranteed and should be independently verified. This database record is provided subject to "limited license" rights. Duplication or reproduction is prohibited.