
Price Reduction - Waterfront

Address
437 County Road 200, Durango, CO
Price
$ 1,095,000
Property Attributes
- MLS#830195
- TypeSingle Family
- Listing Status Active
- CountyLA PLATA
- CityDurango
- AreaDurango Rural
- NeighborhoodRockwood Estates
- Zip81301
- StyleContemporary
- Year Built1994
- Taxes$ 3376
- Price$ 1,095,000
- Bedrooms4
- Full Bathrooms3
- Half Bathrooms1
- Sqr Footage2237
- Lot Size0.28 Acres
Data Source:
Colorado Real Estate Network (CREN)
Property Description
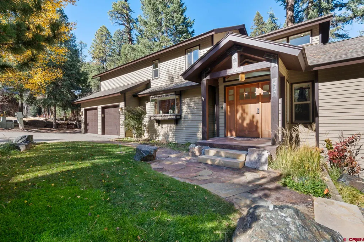
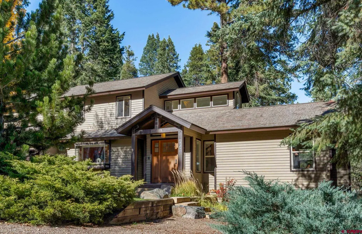
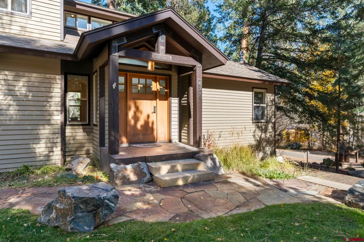
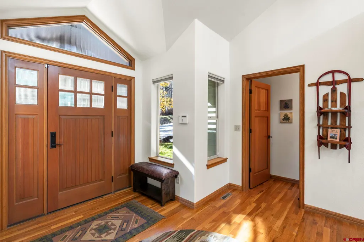
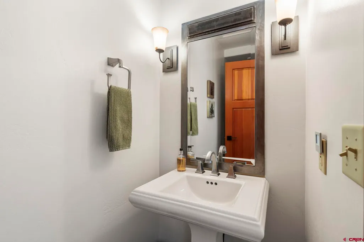
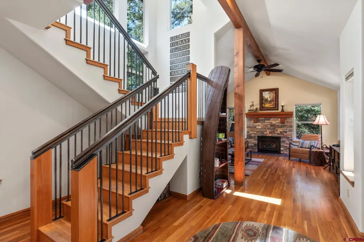
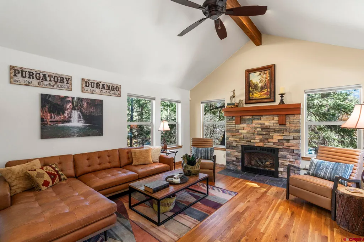
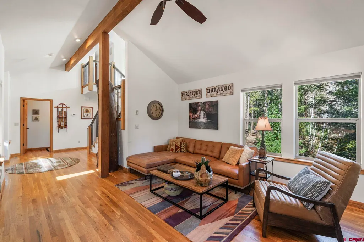
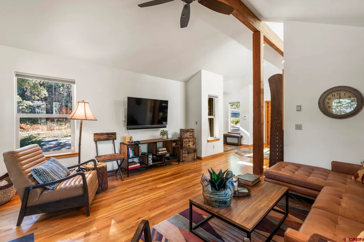
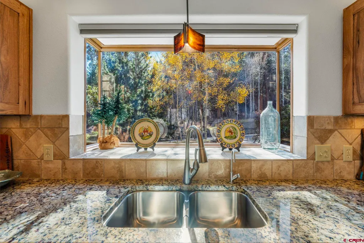
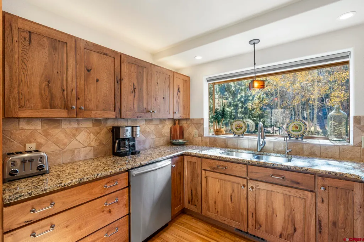
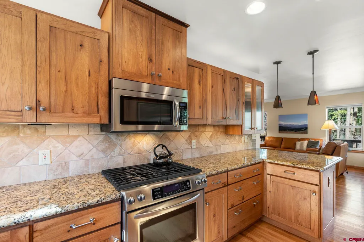
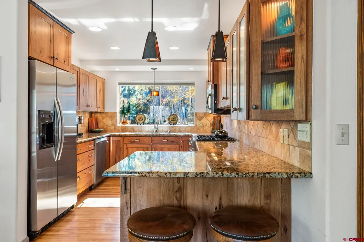
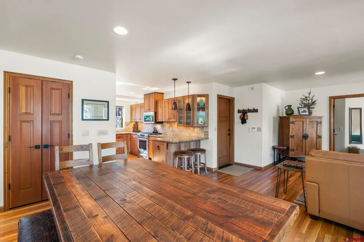
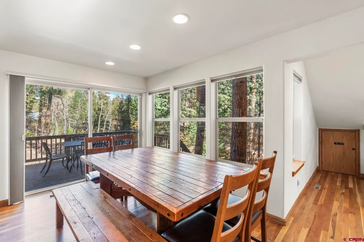
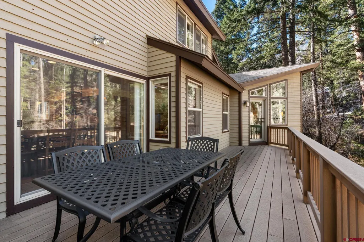
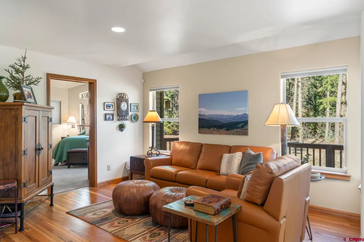
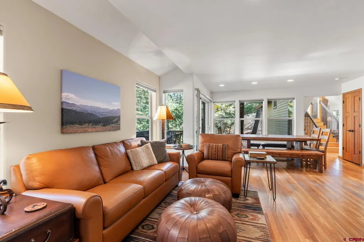
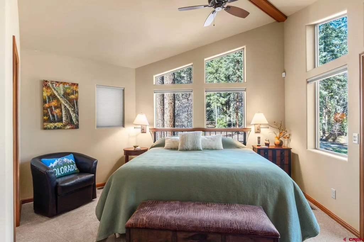
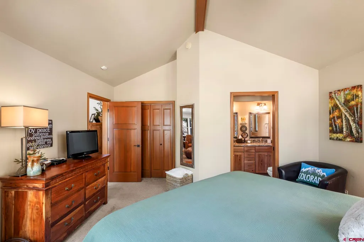
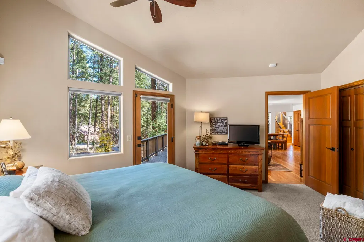
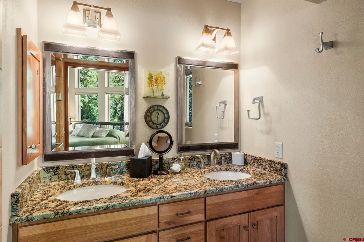
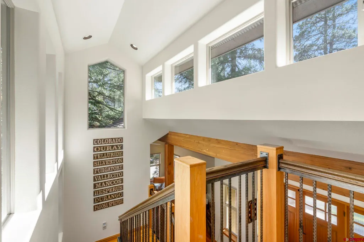
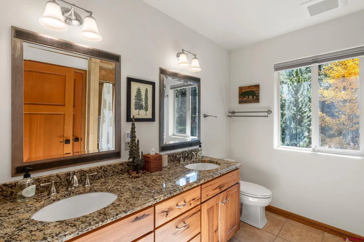
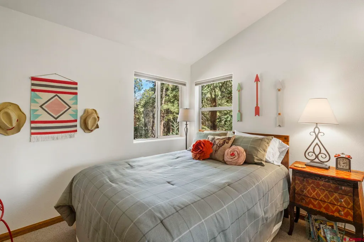
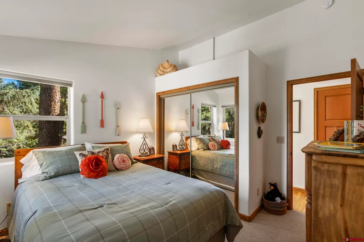
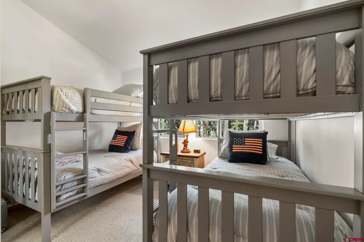
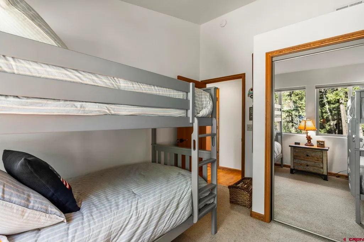
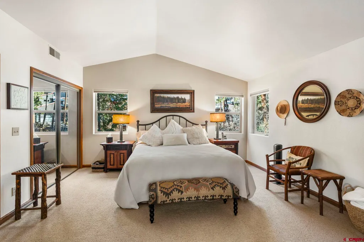
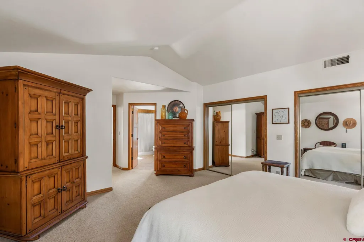
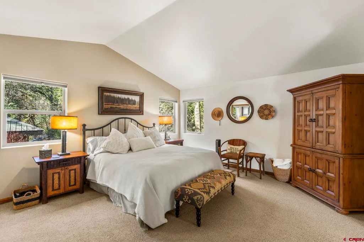
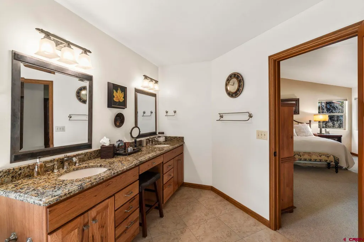
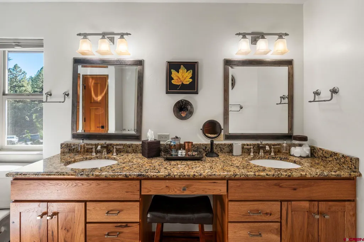
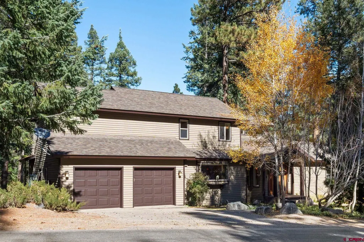
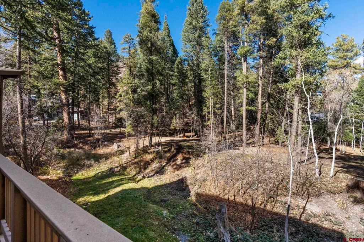
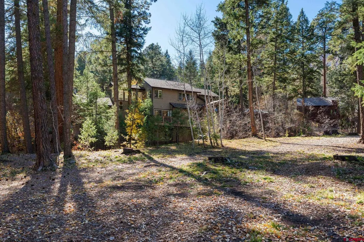
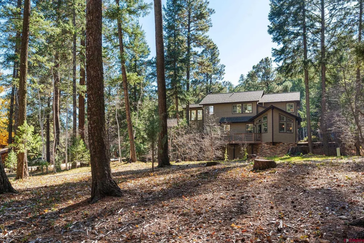
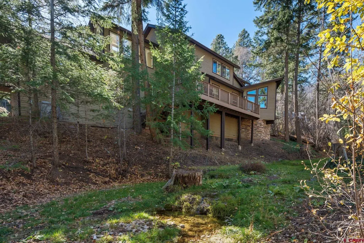
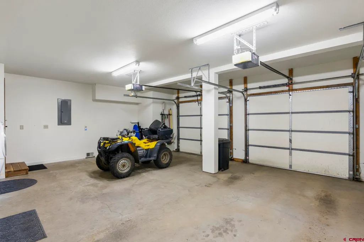
Welcome to Rockwood! Experience the perfect blend of mountain style and Colorado adventure in Rockwood Estates, one of Durangoâs most sought-after communities. Ideally positioned between Downtown Durango and Purgatory Resortâand neighboring the prestigious Glacier Clubâthis immaculate 4-bedroom, 4-bath home offers comfort, privacy, and exceptional versatility. Two primary suites, one on each level, make it ideal for guests or multigenerational living. Step inside to a bright, open layout filled with warmth. The thoughtfully designed kitchen features granite countertops, soft-close drawers, stainless steel appliances, ample counter space, and a comfortable breakfast bar. It flows seamlessly into the cozy family room and dining area, where large windows frame peaceful wooded views and a seasonal stream visible from the expansive deck surrounded by towering pines. The main-level primary suite includes a double vanity and direct deck access. A vaulted living room with a fireplace provides a second inviting gathering space. Upstairs, you will find three bedrooms, including an oversized second primary suite complete with a jetted tub, dual vanities, and tranquil wooded views. Custom details throughoutâhandcrafted iron railings and unique iron mirrors in each bathroom, add character and mountain charm. A two-car attached garage offers plenty of space for vehicles and Colorado adventure gear. Whether you're seeking a year-round residence, a vacation retreat, or a property with potential to build your dream home, this Rockwood Estates haven offers it all: luxury, location, and an unbeatable mountain lifestyle. There are two adjacent lots available for separate purchase along with this property.
| Elementary School | Middle School | High School |
|---|---|---|
| Animas Valley K-5 Elementary School | Miller 6-8 Middle School | Durango 9-12 High School |
| Price History | |
|---|---|
| 12/1/2025 | Listed $1,330,000 |
| 5/20/2026 | 7$1,249,000 |
| 9/4/2026 | 13$1,095,000 |
General Features
| Heating | Forced Air |
|---|---|
| Cooling | Central A/C |
| Roof | Architectural Shingles |
| Fireplaces | Living Room |
| Garage | Attached Garage |
| Zoning | Residential Single Family |
| HOA Fee | 745.00 |
| Status | Active |
| Bathrooms | 4 |
| Year Built | 1994 |
| Subdivision | Rockwood Estates |
| HOA Dues? | Yes |
| Windows | Double Pane |
| Water Heater | Gas Water Heater |
| Style | Contemporary |
| View | Other,Stream/River |
| Stories Count | Two Story |
| County | La Plata |
| Class | RESIDENTIAL |
| Type | Stick Built |
| Tax Year | 2025 |
| FIPS Code | 08067 |
| Elevation | ~7300 |
| HOA Y/N | Yes |
| New Construction Y/N | No |
| Status | Active |
| Sale/Rent | For Sale |
| HOA Name | Rockwood Estates |
| Utilities | Cable TV,Electric,Internet,Natural Gas,Phone - Cell Reception,Phone - Landline |
| Energy Star Qualified Y/N | No |
| Green Certification Y/N | No |
| HERS Rated Y/N | No |
| LEED for Homes Y/N | No |
| Other Green Cert. Y/N | No |
| Directions | From Durango,HWY 550 North to Rockwood,right on CR 200,address on left. NO sign in yard. UPDATE YOUR KEYPAD BEFORE YOU DROP INTO ROCKWOOD. |
| High School | Durango 9-12 |
| City | Durango |
| List Price/SqFt | 489.49 |
| HOA/Metro Fees Freq. | Bi-Annual |
| COMMON FACILITIES | Gated Community |
| Terms | 1031 Exchange,Cash,Conventional |
| Elementary School | Animas Valley K-5 |
| Middle School | Miller 6-8 |
| DOM | 292 |
| PROPERTY DESCRIPTION | Golf Course Near,Wooded Lot |
| Price Per Sq Ft Total AG | 489.49 |
| DISCLOSURES | Covenants |
| Property Attached Y/N | No |
Interior Features
| Interior Amenities | Window Coverings,Wired/Cable TV,Cathedral Ceiling,Ceiling Fan(s),W/D Hookup,Vaulted Ceiling,Jetted Tub,Security System,Garage Door Opener |
|---|---|
| Flooring | Carpet-Partial,Hardwood,Tile |
| Furnished Y/N | Unfurnished |
| Beds | 4 |
| Full Baths | 3 |
| Dining Room | Eat-in Kitchen,Kitchen Bar,Kitchen/Dining,Living Room Dining |
| 1/2 Baths | 1 |
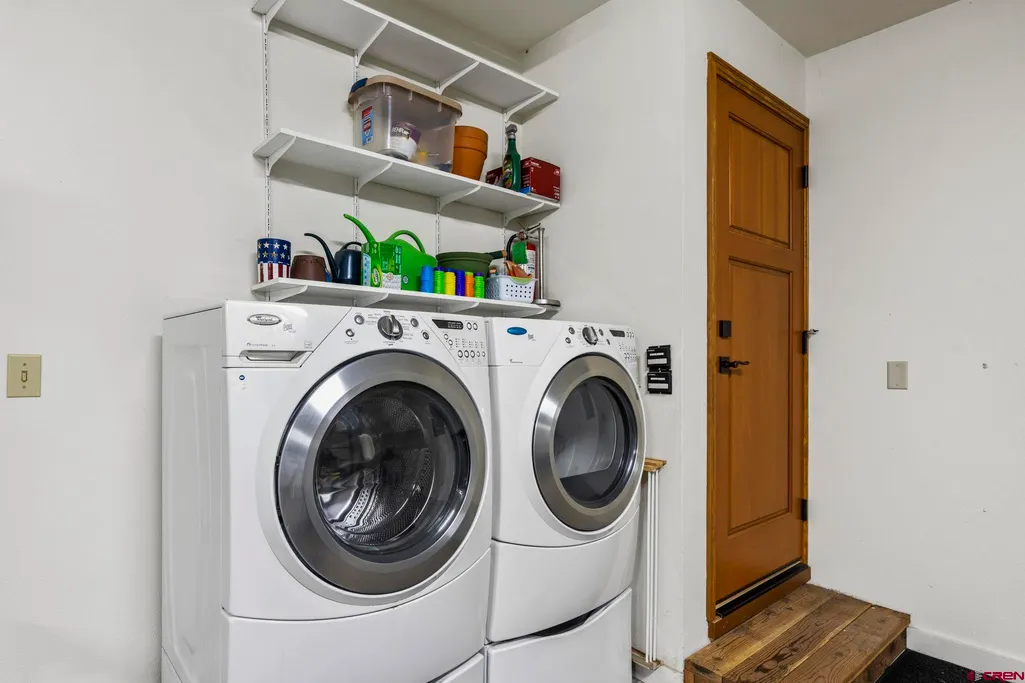
| Appliances | Dishwasher,Disposal,Dryer,Exhaust Fan,Microwave,Range/Oven,Refrigerator,Washer,Water Purifier |
| Primary Bedroom Level | Lower Level,Upper Level |
Exterior Features
| Exterior Amenities | Deck,Landscaping,Lawn Sprinklers,Other,Satellite Dish |
|---|---|
| Waterfront | Seasonal Stream/Spring |
| Lot Size Area | 0.28 |
| Garage Capacity | 2 |
| RV Parking | No |
| Siding | Wood |
| Construction Type | Wood Frame |
| Water Well | No |
| Waterfront | Yes |
| Garage Y/N | Yes |
| Carport | No |
| Water Rights/Irrig. | No |
Amenities
- Foreclosure
- Views
- Short Sale
- New Construction
- Adult 55+
- Lease To Own
- No HOA Fees
- Furnished
- Primary On Main
- Air Conditioning
- Seller Finance
- Green
- Fixer Upper
- Horse
- Golf
- Fireplace
- Deck
- Garage
- Basement
- Pool
Property vs Single Family Average in 81301
Price
Taxes
Year Built
Visits
 The data relating to real estate for sale on this web site comes in part from the Internet Data Exchange (IDX) program of Colorado Real Estate Network, Inc. (CREN), © Copyright 2026. All rights reserved. All data deemed reliable but not guaranteed and should be independently verified. This database record is provided subject to "limited license" rights. Duplication or reproduction is prohibited.